Skip main navigation
Sold for $1,095,000
  • $1,095,000

    2354 Messenger Cir, Safety Harbor, FL 34695

    4beds
    3,578sqft
    Single Family Residence
    Built in 2003
    0.31 Acres Lot
    $1,078,900 Zestimate®
    $306/sqft
    $6,181 Estimated rent

    Home value

    $1,078,900

    $982,000 - $1.19M

    $6,181/mo

    Zestimate® history
    Loading
    Loading...

    Owner options

    List your home for rent

    $6,181/mo

    Rent Zestimate®

    Find your next renter with Zillow Rental Manager. Plus, with online applications, you can quickly screen prospective tenants – for free.

    Learn more

    $6,181/mo

    Rent Zestimate®

    Refinance and save

    $7,624/mo

    Est. payment

    Refinancing to a lower rate could help reduce your monthly payments and save thousands over the life of the loan.

    See today's rates

    $7,624/mo

    Est. payment

    Explore your selling options

    Work with a Zillow partner agent

    Leverage their expertise and Zillow's premium Showcase listings to get your home seen by more buyers.

    Get started

    List with your own agent

    Get your home in front of millions of buyers by listing it on Zillow.

    Learn how to do it

    Sell it yourself

    Take full control of how buyers see your home on Zillow by listing For Sale by Owner (FSBO).

    List your home

    What's special

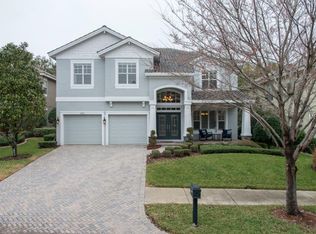
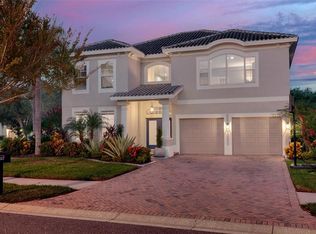
    Experience luxury living in this spacious two-story home nestled within the gated community of Cypress Knoll. With over 3,500 square feet, this impressive residence features four bedrooms, three full baths, one half bath, and a three-car garage, all situated on the largest lot in the community. As you approach the property, you'll be welcomed by meticulously maintained landscaping, a charming paver driveway, and a pathway leading to a double-door entry. Upon stepping inside, the elegance of the space is immediately apparent. High ceilings and oversized windows allow natural light to flood the home, beautifully complemented by freshly painted neutral tones. To the left of the entry, the oversized dining room impresses with its detailed coffered ceiling, picture frame porcelain tile flooring, and a stunning crystal chandelier, making it perfect for family gatherings and holiday meals. The kitchen is a chef's paradise, equipped with granite countertops, 42-inch brown cabinets, a cooking island with a lighted hanging pot rack, and a 40-bottle wine cooler. The stainless steel appliances include a 2024 cooktop, oven, microwave, and a motion sensor faucet. This eat-in kitchen area seamlessly flows into the family room, which features clerestory ceilings, surround sound speakers, double-blade ceiling fans, and stunning views of the pool and spacious yard through sliding glass doors. The master suite offers a luxurious retreat with tray ceilings and a spa-like ensuite bathroom. Relax in the jetted soaker tub, double vanity, custom-painted walls, new corner glass shower (2024), and custom walk-in shower with sliders leading to the pool. Outside, the sparkling pool, with a new gas heater (12/2024) for both the pool and jacuzzi, is enhanced with stone features and a soothing waterfall. The tropical landscaping, screened enclosure, and beautifully landscaped fenced yard provide an ideal setting for entertaining and BBQs. The home offers additional features such as three guest bedrooms and two guest bathrooms, each with a tub. There's also a convenient half bathroom and a creative nook, ideal for setting up an office. A spacious bonus/game room, adorned with crown molding, is perfect for hosting a pool table and games or setting up a large TV for movie nights. The wet bar enhances the entertaining experience, making it a fantastic space for gatherings. The home is equipped with practical features such as a brand-new tile roof installed in 2023 with a transferable warranty, dual A/C units for comfort during hot summer days, a central vacuum, a 6250-watt generator, and an energy-efficient heat pump water heater. Cypress Knoll offers residents convenient access to the charming downtown Safety Harbor, with its shops, restaurants, and cultural attractions. Enjoy the luxury of traveling in your golf cart to explore nearby beaches and the airport. This home is truly impressive—schedule your showing today!

    Zillow last checked:

    Listing updated:

    Listed by:

    Ali Schaaff 727-463-3347,

    RE/MAX ACTION FIRST OF FLORIDA 813-749-0875

    Bought with:

    Nikky Yang Victorino, 3372350

    CAPSTONE REALTY & ASSOCIATES

    Joanne Pucci, 3221041

    CAPSTONE REALTY & ASSOCIATES

    Source: Stellar MLS,MLS#: TB8391231MLS LogoOriginating MLS: Suncoast Tampa

    Facts & features

    Interior

    Bedrooms & bathrooms
    • Bedrooms: 4
    • Bathrooms: 4
    • Full bathrooms: 3
    • 1/2 bathrooms: 1
    Rooms
    • Room types: Bonus Room, Breakfast Room Separate, Den/Library/Office, Utility Room
    Primary bedroom
    • Features: Walk-In Closet(s)
    • Level: First
    • Area: 270 Square Feet
    • Dimensions: 15x18
    Bedroom 2
    • Features: Built-in Closet
    • Level: Second
    • Area: 206.5 Square Feet
    • Dimensions: 14x14.75
    Bedroom 4
    • Features: Built-in Closet
    • Level: Second
    • Area: 156.25 Square Feet
    • Dimensions: 12.5x12.5
    Primary bathroom
    • Features: Walk-In Closet(s)
    • Level: First
    • Area: 135.13 Square Feet
    • Dimensions: 11.75x11.5
    Bathroom 3
    • Features: Walk-In Closet(s)
    • Level: Second
    • Area: 223.44 Square Feet
    • Dimensions: 13.75x16.25
    Dining room
    • Level: First
    • Area: 648 Square Feet
    • Dimensions: 27x24
    Game room
    • Level: Second
    • Area: 400 Square Feet
    • Dimensions: 20x20
    Kitchen
    • Level: First
    • Area: 199.13 Square Feet
    • Dimensions: 14.75x13.5
    Library
    • Level: Second
    • Area: 140 Square Feet
    • Dimensions: 14x10
    Living room
    • Level: First
    • Area: 318.25 Square Feet
    • Dimensions: 16.75x19
    Heating
    • Central
    Cooling
    • Central Air
    Appliances
    • Included: Oven, Convection Oven, Cooktop, Dishwasher, Disposal, Dryer, Electric Water Heater, Microwave, Refrigerator, Touchless Faucet, Washer, Wine Refrigerator
    • Laundry: Electric Dryer Hookup, Inside, Laundry Room, Washer Hookup
    Features
    • Built-in Features, Ceiling Fan(s), Central Vacuum, Coffered Ceiling(s), Crown Molding, Eating Space In Kitchen, Primary Bedroom Main Floor, Solid Surface Counters, Solid Wood Cabinets, Stone Counters, Thermostat, Tray Ceiling(s), Vaulted Ceiling(s), Walk-In Closet(s), Wet Bar, In-Law Floorplan
    • Flooring: Carpet, Ceramic Tile, Porcelain Tile, Quarry Tile, Travertine
    • Windows: Blinds, Double Pane Windows, Drapes, Rods, Shades, Tinted Windows, Window Treatments
    • Has fireplace: No
    Interior area
    • Total structure area: 4,594
    • Total interior livable area: 3,578 sqft

    Property

    Parking
    • Total spaces: 3
    • Parking features: Driveway, Garage Door Opener, Oversized, Tandem
    • Attached garage spaces: 3
    • Has uncovered spaces: Yes
    Features
    • Levels: Two
    • Stories: 2
    • Patio & porch: Enclosed, Front Porch, Rear Porch, Screened
    • Exterior features: Irrigation System, Rain Gutters, Sidewalk
    • Has private pool: Yes
    • Pool features: Gunite, Heated, In Ground, Lighting, Pool Alarm, Screen Enclosure
    • Has spa: Yes
    • Spa features: Heated, In Ground
    • Fencing: Masonry
    • Has view: Yes
    • View description: Garden, Pool
    Lot
    • Size: 0.31 Acres
    • Features: Corner Lot, In County, Landscaped, Level, Near Public Transit, Sidewalk
    • Residential vegetation: Mature Landscaping, Oak Trees, Trees/Landscaped
    Details
    • Parcel number: 332816202270000270
    • Zoning: SFR
    • Special conditions: None

    Construction

    Type & style
    • Home type: SingleFamily
    • Property subtype: Single Family Residence
    Materials
    • Block, Stucco
    • Foundation: Slab
    • Roof: Tile
    Condition
    • Completed
    • New construction: No
    • Year built: 2003

    Utilities & green energy

    • Sewer: Public Sewer
    • Water: Public
    • Utilities for property: BB/HS Internet Available, Cable Available, Electricity Connected, Fiber Optics, Fire Hydrant, Phone Available, Propane, Public, Sewer Connected, Street Lights, Water Connected

    Community & HOA

    Community
    • Features: Buyer Approval Required, Deed Restrictions, Gated Community - No Guard, Sidewalks
    • Security: Gated Community, Security Gate, Smoke Detector(s)
    • Pet fee: $0 monthly
    • Subdivision: CYPRESS KNOLL
    HOA
    • Has HOA: Yes
    • Amenities included: Gated
    • Services included: Common Area Taxes, Reserve Fund
    • HOA fee: $167 monthly
    • HOA name: Frankly Coastal / Stephany Charpentier
    • HOA phone: 727-799-0031
    Location
    • Region: Safety Harbor

    Financial & listing details

    • Price per square foot: $306/sqft
    • Tax assessed value: $858,266
    • Annual tax amount: $6,614
    • Date on market: 5/31/2025
    • Cumulative days on market: 140 days
    • Listing terms: Cash,Conventional,VA Loan
    • Ownership: Fee Simple
    • Total actual rent: 0
    • Electric utility on property: Yes
    • Road surface type: Paved, Asphalt

    Price history

    DateEventPrice
    9/11/2025Listing removed$5,500$2/sqft
    Source: Stellar MLS #TB8418747 Report a problem
    8/28/2025Listed for rent$5,500$2/sqft
    Source: Stellar MLS #TB8418747 Report a problem
    8/22/2025Sold$1,095,000-3.1%$306/sqft
    Source: Stellar MLS #TB8391231 Report a problem
    8/4/2025Pending sale$1,130,000$316/sqft
    Source: Stellar MLS #TB8391231 Report a problem
    7/30/2025Price change$1,130,000-0.9%$316/sqft
    Source: Stellar MLS #TB8391231 Report a problem
    7/9/2025Price change$1,140,000-2.1%$319/sqft
    Source: Stellar MLS #TB8391231 Report a problem
    6/26/2025Price change$1,165,000-1.3%$326/sqft
    Source: Stellar MLS #TB8391231 Report a problem
    5/31/2025Listed for sale$1,180,000-1.6%$330/sqft
    Source: Stellar MLS #TB8391231 Report a problem
    5/21/2025Listing removed$1,199,000$335/sqft
    Source: Stellar MLS #TB8358311 Report a problem
    4/9/2025Price change$1,199,000-4%$335/sqft
    Source: Stellar MLS #TB8358311 Report a problem
    3/26/2025Price change$1,249,000-3.8%$349/sqft
    Source: Stellar MLS #TB8358311 Report a problem
    3/6/2025Listed for sale$1,299,000+99.8%$363/sqft
    Source: Stellar MLS #TB8358311 Report a problem
    5/13/2006Sold$650,000+35.7%$182/sqft
    Source: Public Record Report a problem
    10/31/2003Sold$479,100$134/sqft
    Source: Public Record Report a problem

    Public tax history

    YearProperty taxesTax assessment
    2024$6,614 +1.4%$430,216 +3%
    2023$6,525 +2.7%$417,685 +3%
    2022$6,355 -1.5%$405,519 +3%
    2021$6,454 +0.1%$393,708 +1.4%
    2020$6,446 +1.6%$388,272 +2.3%
    2019$6,344 $379,543 +1.9%
    2018$6,344 +1.2%$372,466 +2.1%
    2017$6,266 +1.4%$364,805 +2.1%
    2016$6,180 -2.1%$357,302 +0.7%
    2015$6,310 +0.4%$354,818 +0.8%
    2014$6,282 +2%$352,002 +1.5%
    2013$6,160 +3.7%$346,800 +1.7%
    2012$5,942 $341,003 -4.2%
    2011-- $356,136 -1.4%
    2010-- $361,155 -21.4%
    2009-- $459,662 -9.4%
    2008$8,619 $507,100 -6.1%
    2007-- $540,200 +23.8%
    2005-- $436,500 +4.8%
    2004$7,811 +672.6%$416,400 +736.1%
    2003$1,011 $49,800
    Find assessor info on the county website

    Neighborhood: 34695

    Nearby schools

    GreatSchools rating
    Schools provided by the listing agent
    • Elementary: Safety Harbor Elementary-PN
    • Middle: Safety Harbor Middle-PN
    • High: Countryside High-PN

    Source: Stellar MLS. This data may not be complete. We recommend contacting the local school district to confirm school assignments for this home.

    Get a cash offer in 3 minutes
    Find out how much your home could sell for in as little as 3 minutes with a no-obligation cash offer.
    Estimated market value
    $1,078,900
    Get a cash offer in 3 minutes
    Find out how much your home could sell for in as little as 3 minutes with a no-obligation cash offer.
    Estimated market value
    $1,078,900