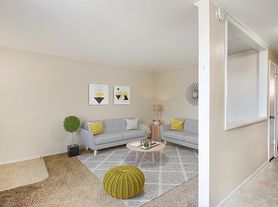
The B01 floor plan is a comfortable two-bedroom, two-bathroom apartment home spanning 900 square feet in Denver, CO, featuring a highly desirable split bedroom layout for maximum privacy. The entry hall includes a utility closet and a dedicated closet for the in-apartment washer and dryer setup. This hall opens to an expansive open-concept living and dining area, which is anchored by an L-shaped kitchen and a chef-style island offering essential workspace, casual seating, and all necessary stainless steel appliances. A sliding door off the living area provides access to your private patio or balcony. The first bedroom, designed as a primary suite, includes an oversized closet and a full en-suite bathroom with linen storage. The second bedroom is located on the opposite side of the home, offering separation and its own spacious closet. The second full bathroom, featuring a combination tub/shower and its own separate linen storage, is accessible directly from the main hallway, perfect for both the second resident and guests.
Apartment for rent
Special offer
$2,804/mo
Modera University Park, # 354, 2354 S High St, Denver, CO 80210
2beds
900sqft
This listing now includes required monthly fees in the total monthly price. Learn more|
Apartment
Available now
Cats, dogs OK
Ceiling fan
In unit laundry
What's special
L-shaped kitchenStainless steel appliancesUtility closet
- 37 days |
- -- |
- -- |
Zillow last checked:
Listing updated:
Travel times

Let’s turn your rent into credit progress
Build credit history with every on-time payment and get credit for the payment you’re already making.
Facts & features
Interior
Bedrooms & bathrooms
- Bedrooms: 2
- Bathrooms: 2
- Full bathrooms: 2
Rooms
- Room types: Office
Cooling
- Ceiling Fan
Appliances
- Included: Dryer, Washer
- Laundry: In Unit
Features
- Ceiling Fan(s), Double Vanity, Large Closets, Storage, View
- Flooring: Carpet, Tile
Interior area
- Total interior livable area: 900 sqft
Video & virtual tour
Property
Parking
- Details: Contact manager
Features
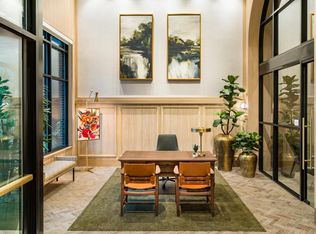
- Exterior features: *Available in select homes, 24/7 Luxer One self-serve package lockers, 9-foot ceilings, Balcony, Bicycle storage, Bicycle-friendly community with repair station, Built-in storage, shelving, and desks*, Business Center, Choose from two distinct finish packages, Coworking space with private work stations and comfortable seating areas, ENERGY STAR stainless steel appliance package, Easy access to I-25, RTD light rail system, University of Denver, and Downtown Denver, Exterior Type: Conventional, Find your zen in our yoga and Pilates studio, Flexible payment schedules available on approved credit, powered by Flex, Gourmet kitchens with quartz countertops, 42-inch custom cabinetry with soft close, and under-cabinet lighting, Granite Countertops, HardwoodFloor, High-speed Internet Ready, Hotel-inspired lobby with coffee bar, Large chef's island with built-in storage or movable kitchen islands*, License#: 2025-BFN-0008079, Loft-feel with exposed duct work*, Media Room, NGBS Gold Certified, On-Site Maintenance, On-time rental payment reporting through RentPlus, PetsAllowed, Premium collection homes feature: two-tone soft-close cabinets, backlit mirrors, Elfa closet systems, and upgraded fixtures and finishes*, Pursuing NGBS Gold certification level, Roller shades designed for both modern aesthetics and practical functionality, Single-basin sinks with pull-down faucet, Smart Home, Smoke Free, Stylish tile backsplash, TV Lounge, Ultimate convenience with private, street-level entrances*, View Type: A kitchen window provides natural ventilation and a pleasant view*, View Type: View
Construction
Type & style
- Home type: Apartment
- Property subtype: Apartment
Condition
- Year built: 2025
Building
Details
- Building name: Modera University Park
Management
- Pets allowed: Yes
Community & HOA
Community
- Features: Clubhouse, Fitness Center, Gated, Smoke Free
- Security: Gated Community
HOA
- Amenities included: Fitness Center
Location
- Region: Denver
Financial & listing details
- Lease term: 9 months, 12 months, 13 months, 14 months, 15 months
Price history
| Date | Event | Price |
|---|---|---|
| 6/29/2026 | Price change | $2,804-8.2%$3/sqft |
Source: Zillow Rentals Report a problem | ||
| 6/4/2026 | Listed for rent | $3,054$3/sqft |
Source: Zillow Rentals Report a problem | ||
| 5/28/2026 | Listing removed | $3,054$3/sqft |
Source: Zillow Rentals Report a problem | ||
| 4/8/2026 | Price change | $3,054+8.9%$3/sqft |
Source: Zillow Rentals Report a problem | ||
| 1/29/2026 | Price change | $2,804-3%$3/sqft |
Source: Zillow Rentals Report a problem | ||
| 12/12/2025 | Price change | $2,890+0.5%$3/sqft |
Source: Zillow Rentals Report a problem | ||
| 12/10/2025 | Price change | $2,875+3.6%$3/sqft |
Source: Zillow Rentals Report a problem | ||
| 11/25/2025 | Price change | $2,775+1.8%$3/sqft |
Source: Zillow Rentals Report a problem | ||
| 11/7/2025 | Listed for rent | $2,725$3/sqft |
Source: Zillow Rentals Report a problem | ||
Neighborhood: University
Nearby schools
GreatSchools rating
- 8/10Asbury Elementary SchoolGrades: K-5Distance: 0.5 mi
- 6/10Grant Middle SchoolGrades: 6-8Distance: 1.1 mi
- 7/10South High SchoolGrades: 9-12Distance: 1.2 mi
There are 58 available units in this apartment building
- Special offer! ENJOY UP TO 12 WEEKS FREE
Enjoy up to 12 weeks of rent free living when you apply by 7/13/26! Enjoy up to 10 weeks of rent free living when you apply after 7/13/26! Enjoy 3 months of free parking when you apply within 48 hours of your first tour! *Restrictions apply. Offer valid on 12+ month lease terms only.Expires July 13, 2026
Nearby cities
Nearby neighborhoods
Nearby zip codes
Nearby rental buildings
- Arroyo Village Apartments
- Addison at Cherry Creek
- Bear Valley Park Apartments
- The Northern
- Elm at Panorama
- The Quincy
- Kabin
- Monaco Lakes Apt
- City Gate
- The Lydian
- Jasper Towers
- 1362 St. Paul
- The Argonne
- Venue on 16th
- Ascend at Gateway
- Park Athmar
- The Boulevard Apartments Denver
- 1880 Little Raven
- 1035 Pearl Street
- Lincoln Park Townhomes