Skip main navigation
Sold for $607,000
  • $607,000

    23544 Buckland Farm Ter, Ashburn, VA 20148

    3beds
    2,452sqft
    Townhouse
    Built in 2017
    -- sqft lot
    $615,600 Zestimate®
    $248/sqft
    $3,342 Estimated rent

    Home value

    $615,600

    $585,000 - $646,000

    $3,342/mo

    Zestimate® history
    Loading
    Loading...

    Owner options

    List your home for rent

    $3,342/mo

    Rent Zestimate®

    Find your next renter with Zillow Rental Manager. Plus, with online applications, you can quickly screen prospective tenants – for free.

    Learn more

    $3,342/mo

    Rent Zestimate®

    Refinance and save

    $3,940/mo

    Est. payment

    Refinancing to a lower rate could help reduce your monthly payments and save thousands over the life of the loan.

    See today's rates

    $3,940/mo

    Est. payment

    Explore your selling options

    Work with a Zillow partner agent

    Leverage their expertise and Zillow's premium Showcase listings to get your home seen by more buyers.

    Get started

    List with your own agent

    Get your home in front of millions of buyers by listing it on Zillow.

    Learn how to do it

    Sell it yourself

    Take full control of how buyers see your home on Zillow by listing For Sale by Owner (FSBO).

    List your home

    What's special

    Private balconyCovered balconyGranite islandSpacious family roomBreakfast nookTray ceilingGourmet kitchen
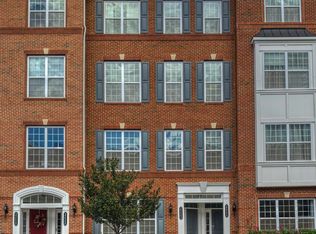
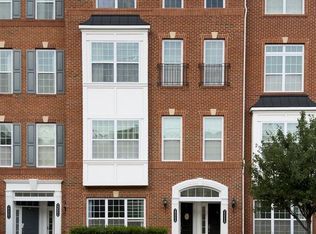
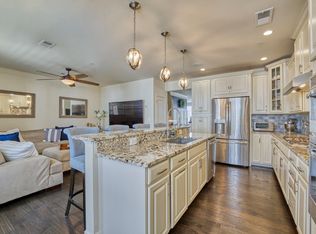
    Discover your dream home in the sought-after Buckingham at Loudoun Valley community! This stunning Toll Brothers Denham model offers nearly 2,500 sq ft of bright, meticulously cared-for living space. Enjoy a lifestyle of comfort, sophistication, and modern convenience. The beautifully designed main level is perfect for everyday living and entertaining. The gourmet kitchen is well-equipped with stainless steel appliances (including a Bosch 800 Series dishwasher and touchless faucet), and a granite island ideal for cooking and casual dining. The kitchen flows seamlessly into the breakfast nook and spacious family room, which opens to a covered balcony for outdoor relaxation. The main level also includes an elegant living and dining room combination, plus a flexible nook for a home office or den. Upstairs, the impressive primary suite offers a tray ceiling and private balcony for a peaceful retreat. You'll find dual walk-in closets and an upgraded ensuite bathroom with an oversized shower and double vanities. Two additional spacious bedrooms, a second full bath, and a convenient laundry closet with a new LG AI-sensing washer and dryer complete the upper level. This smart home features notable upgrades: Philips Hue lightstrips around the kitchen cabinets and island, a Nest 3rd Gen Learning Thermostat, and upgraded Wired Backhaul Ethernet installed in four key spots: garage, master bedroom, living room, and other bedroom to deliver reliable internet across every level. Enjoy added security and convenience with a wired Nest Doorbell, two included Nest Cameras (front and rear parking views), and a Meross Smart Garage Door Opener (Apple HomeKit and Google Assistant compatible). The attached one-car garage features painted walls and an epoxy floor, with driveway parking available. The home also has prewire rough-in for an EV car charger, and a sprinkler system provides added safety. Living in Buckingham at Loudoun Valley provides access to exceptional amenities: multiple clubhouses, pools, fitness centers, playgrounds, tennis and basketball courts, parks, and extensive walking/biking trails. The HOA fee covers lawn care, snow removal, trash service, and common area maintenance. Ideally located off Loudoun County Parkway, you're just minutes from the Silver Line Metro, Dulles Airport, and major routes (Dulles Greenway, Toll Rd, Routes 50, 15, 7, and 28). Explore nearby Hal and Berni Hanson Regional Park, top hospitals, a beloved top-notch bakery within walking distance, gyms, a movie theater, and diverse dining options. The vibrant Brambleton Town Center, with Harris Teeter just 0.2 miles away, offers shopping, coffee shops, and a seasonal farmers market. Ashburn's numerous parks, sports facilities, and the library across the street add to this unbeatable location. This impeccably maintained condo is a rare opportunity to own a home that combines luxury, modern technology, and a vibrant community lifestyle. Schedule your visit today and experience it for yourself!

    Zillow last checked:

    Listing updated:

    Listed by:

    Carla Milanov 571-839-0240,

    EXP Realty, LLC

    Bought with:

    Icy Yang, 0225260946

    KW Metro Center

    Source: Bright MLS,MLS#: VALO2091974MLS Logo

    Facts & features

    Interior

    Bedrooms & bathrooms
    • Bedrooms: 3
    • Bathrooms: 3
    • Full bathrooms: 2
    • 1/2 bathrooms: 1
    • Main level bathrooms: 1
    Rooms
    • Room types: Living Room, Dining Room, Primary Bedroom, Bedroom 2, Bedroom 3, Kitchen, Family Room, Laundry, Primary Bathroom, Half Bath
    Primary bedroom
    • Features: Attached Bathroom, Balcony Access, Ceiling Fan(s), Flooring - Carpet, Walk-In Closet(s), Window Treatments
    • Level: Upper
    Bedroom 2
    • Features: Ceiling Fan(s), Flooring - Carpet
    • Level: Upper
    Bedroom 3
    • Features: Flooring - Carpet
    • Level: Upper
    Primary bathroom
    • Features: Bathroom - Walk-In Shower, Granite Counters, Double Sink
    • Level: Upper
    Dining room
    • Features: Living/Dining Room Combo
    • Level: Main
    Family room
    • Features: Balcony Access
    • Level: Main
    Half bath
    • Level: Main
    Kitchen
    • Features: Granite Counters, Dining Area, Kitchen Island, Lighting - Pendants, Recessed Lighting
    • Level: Main
    Laundry
    • Level: Upper
    Living room
    • Features: Crown Molding, Living/Dining Room Combo
    • Level: Main
    Heating
    • Forced Air, Natural Gas
    Cooling
    • Central Air, Electric
    Appliances
    • Included: Electric Water Heater
    • Laundry: Laundry Room
    Features
    • Has basement: No
    • Has fireplace: No
    Interior area
    • Total structure area: 2,452
    • Total interior livable area: 2,452 sqft
    • Finished area above ground: 2,452
    • Finished area below ground: 0

    Property

    Parking
    • Total spaces: 2
    • Parking features: Garage Faces Rear, Garage Door Opener, Attached, Driveway
    • Attached garage spaces: 1
    • Uncovered spaces: 1
    Accessibility
    • Accessibility features: None
    Features
    • Levels: Two
    • Stories: 2
    • Pool features: Community
    Details
    • Additional structures: Above Grade, Below Grade
    • Parcel number: 123161443006
    • Zoning: PDH4
    • Special conditions: Standard

    Construction

    Type & style
    • Home type: Townhouse
    • Architectural style: Other
    • Property subtype: Townhouse
    Materials
    • Masonry
    • Foundation: Slab
    Condition
    • New construction: No
    • Year built: 2017

    Utilities & green energy

    • Sewer: Public Septic
    • Water: Community

    Community & HOA

    Community
    • Condo and coop fee: $276 monthly
    • Subdivision: The Buckingham At Loudoun Valley
    HOA
    • Has HOA: No
    • Amenities included: Basketball Court, Fitness Center, Jogging Path, Pool, Tennis Court(s), Tot Lots/Playground, Clubhouse
    • Services included: Common Area Maintenance, Insurance, Pool(s), Snow Removal, Trash, Maintenance Grounds, Management, Reserve Funds
    • HOA name: The Buckingham At Loudoun Valley
    Location
    • Region: Ashburn

    Financial & listing details

    • Price per square foot: $248/sqft
    • Tax assessed value: $577,660
    • Annual tax amount: $4,701
    • Date on market: 4/3/2025
    • Listing agreement: Exclusive Right To Sell
    • Listing terms: Cash,Conventional,FHA,VA Loan
    • Ownership: Condominium

    Price history

    DateEventPrice
    6/18/2025Sold$607,000-2.9%$248/sqft
    Source: Bright MLS #VALO2091974 Report a problem
    5/23/2025Pending sale$625,000$255/sqft
    Source: Bright MLS #VALO2091974 Report a problem
    5/21/2025Contingent$625,000$255/sqft
    Source: Bright MLS #VALO2091974 Report a problem
    4/3/2025Listed for sale$625,000+52.6%$255/sqft
    Source: Bright MLS #VALO2091974 Report a problem
    4/28/2017Sold$409,629$167/sqft
    Source: Public Record Report a problem

    Public tax history

    YearProperty taxesTax assessment
    2026$4,577 -1.6%$568,610 -1.6%
    2025$4,650 -1.1%$577,660 +6.3%
    2024$4,702 +4.9%$543,580 +6.1%
    2023$4,484 +3.3%$512,510 +5%
    2022$4,343 +3.4%$487,990 +13.8%
    2021$4,202 -0.8%$428,760 +4.8%
    2020$4,235 +2.8%$409,140 +3.8%
    2019$4,120 -1.2%$394,240 +2.6%
    2018$4,171 +65.5%$384,430 +43.8%
    2017$2,521 $267,270
    Find assessor info on the county website

    Neighborhood: 20148

    Nearby schools

    GreatSchools rating
    Schools provided by the listing agent
    • Elementary: Rosa Lee Carter
    • Middle: Stone Hill
    • High: Rock Ridge
    • District: Loudoun County Public Schools

    Source: Bright MLS. This data may not be complete. We recommend contacting the local school district to confirm school assignments for this home.

    Get a cash offer in 3 minutes
    Find out how much your home could sell for in as little as 3 minutes with a no-obligation cash offer.
    Estimated market value
    $615,600
    Get a cash offer in 3 minutes
    Find out how much your home could sell for in as little as 3 minutes with a no-obligation cash offer.
    Estimated market value
    $615,600