Nestled on 3 scenic acres, this beautifully maintained two-story home offers the perfect blend of space, comfort, and nature. Featuring 4 bedrooms on one level and 4 bathrooms, this home is designed for convenient everyday living. Enjoy the newer oversized deck overlooking abundant wildlife and peaceful surroundings. Inside, you'll find generous living spaces, plenty of storage, and a fantastic lower-level entertainment area complete with a wet bar, making it ideal for hosting family and friends. A wonderful opportunity to enjoy country living with room to relax, entertain, and explore.
Coming soon 11/06
$560,000
23559 Baltimore St NE, East Bethel, MN 55005
4beds
3,583sqft
Single Family
Built in 2003
3.09 Acres Lot
$-- Zestimate®
$156/sqft
$-- HOA
What's special
- 1 day
- 176
- 11
Zillow last checked:
Listing updated:
Listed by:
Sharon H Mingo 612-986-3035,
Edina Realty, Inc.,
Charlotte Cipperly 612-747-9113
Source: NorthstarMLS as distributed by MLS GRID,MLS#: 7165722
Facts & features
Interior
Bedrooms & bathrooms
- Bedrooms: 4
- Bathrooms: 4
- Full bathrooms: 2
- 1/2 bathrooms: 2
Bedroom
- Level: Upper
- Area: 240 Square Feet
- Dimensions: 16x15
Bedroom 2
- Level: Upper
- Area: 156 Square Feet
- Dimensions: 13x12
Bedroom 3
- Level: Upper
- Area: 168 Square Feet
- Dimensions: 14x12
Bedroom 4
- Level: Upper
- Area: 154 Square Feet
- Dimensions: 14x11
Deck
- Level: Main
- Area: 400 Square Feet
- Dimensions: 20x20
Den
- Level: Main
- Area: 121 Square Feet
- Dimensions: 11x11
Dining room
- Level: Main
- Area: 132 Square Feet
- Dimensions: 12x11
Family room
- Level: Main
- Area: 304 Square Feet
- Dimensions: 19x16
Kitchen
- Level: Main
- Area: 266 Square Feet
- Dimensions: 19x14
Living room
- Level: Lower
- Area: 342 Square Feet
- Dimensions: 19x18
Recreation room
- Level: Lower
- Area: 399 Square Feet
- Dimensions: 19x21
Storage
- Level: Main
- Area: 35 Square Feet
- Dimensions: 7x5
Utility room
- Level: Lower
- Area: 242 Square Feet
- Dimensions: 11x22
Heating
- Forced Air
Cooling
- Central Air
Appliances
- Included: Air-To-Air Exchanger, Dishwasher, Microwave, Range, Refrigerator
- Laundry: Electric Dryer Hookup, Laundry Room, Main Level
Features
- Basement: Block,Daylight,Finished,Full,Sump Basket
- Number of fireplaces: 1
- Fireplace features: Family Room, Gas
Interior area
- Total structure area: 3,825
- Total interior livable area: 3,583 sqft
- Finished area above ground: 2,550
- Finished area below ground: 1,033
Property
Parking
- Total spaces: 3
- Parking features: Attached, Asphalt, Garage, Garage Door Opener
- Attached garage spaces: 3
- Has uncovered spaces: Yes
- Details: Garage Dimensions (22x30)
Accessibility
- Accessibility features: None
Features
- Levels: Two
- Stories: 2
- Patio & porch: Deck, Porch
- Pool features: None
- Fencing: None
Lot
- Size: 3.09 Acres
- Dimensions: 277 x 501 x 215 x 326 x 40 x 37 x 38 x 49 x 31
- Features: Irregular Lot, Tree Coverage - Medium
Details
- Additional structures: Storage Shed
- Foundation area: 1275
- Parcel number: 323423120016
- Zoning description: Residential-Single Family
Construction
Type & style
- Home type: SingleFamily
- Property subtype: Single Family
Materials
- Block
- Roof: Age Over 8 Years,Architectural Shingle
Condition
- New construction: No
- Year built: 2003
Utilities & green energy
- Electric: Circuit Breakers, Power Company: Connexus Energy
- Gas: Natural Gas
- Sewer: Tank with Drainage Field
- Water: Well
Community & HOA
Community
- Subdivision: Birch Meadows 2nd Add
HOA
- Has HOA: No
Location
- Region: East Bethel
Financial & listing details
- Price per square foot: $156/sqft
- Tax assessed value: $281,400
- Annual tax amount: $4,811
- Date on market: 11/2/2026
- Road surface type: Paved
Estimated market value
Not available
Estimated sales range
Not available
Not available
Price history
Price history is unavailable.
Public tax history
| Year | Property taxes | Tax assessment |
|---|---|---|
| 2014 | $3,667 -5.6% | $269,486 +7.4% |
| 2013 | $3,884 +7.7% | $250,956 -5% |
| 2012 | $3,607 +0.3% | $264,200 -1.4% |
| 2011 | $3,596 +5.2% | $267,960 -0.2% |
| 2010 | $3,420 +11.8% | $268,500 -16.2% |
| 2009 | $3,059 -7.9% | $320,500 -2.3% |
| 2008 | $3,322 +23% | $328,000 +10.6% |
| 2006 | $2,700 +23.8% | $296,500 |
| 2003 | $2,181 | -- |
Find assessor info on the county website
Monthly payment
Est. payment
Payment breakdown
Explore the cost of this home by adjusting the details. Changes won't be saved.Climate risks
Neighborhood: 55005
- $702,0004 bd1 ba2.8k sqft23548 Baltimore St NE, East Bethel, MN 55005Sold

- $333,8002 bd2 ba1.7k sqft23508 Davenport St NE, East Bethel, MN 55005Off Market
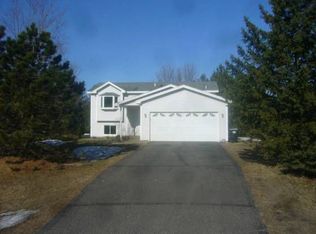
- $387,9004 bd2 ba2k sqft23532 Davenport St NE, East Bethel, MN 55005Off Market

- $510,6004 bd3 ba2.4k sqft23591 Baltimore St NE, East Bethel, MN 55005Off Market
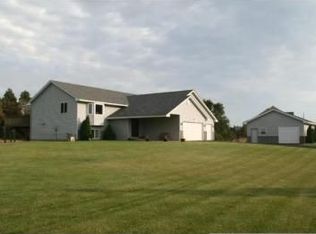
Similar homes
- $475,0004 bd3 ba2.9k sqft4992 235th Ln NE, East Bethel, MN 55005For Sale
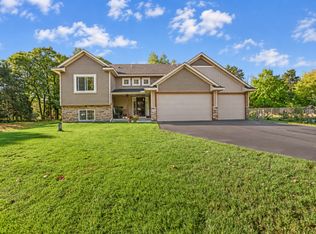
 MLS ID #7149979, Jon Hedberg, Edina Realty, Inc.. NorthstarMLS as distributed by MLS GRID
- $519,9004 bd3 ba2.3k sqft21340 Van Buren St NE, East Bethel, MN 55011For Sale
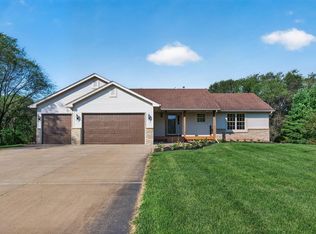 MLS ID #7144548, Lonny L Mossengren, Exit Realty Nexus. NorthstarMLS as distributed by MLS GRID
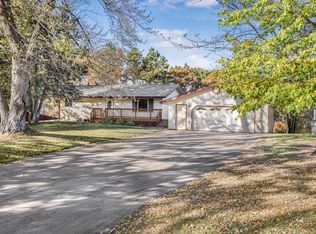
- $369,0004 bd2 ba1.8k sqft1509 229th Ln NE, East Bethel, MN 55005For Sale
 MLS ID #7163847, Matthew Davies, Keller Williams Classic Realty. NorthstarMLS as distributed by MLS GRID
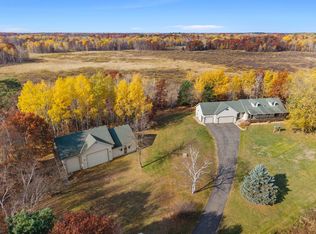
- $589,9003 bd2 ba2.5k sqft23275 Flintwood St NW, Saint Francis, MN 55070For Sale
 MLS ID #7163100, Tim Olson, RE/MAX RESULTS. NorthstarMLS as distributed by MLS GRID
- $635,0004 bd2 ba2.8k sqft2780 229th Ave NW, Oak Grove, MN 55005For SaleMLS ID #7112610, Rosalind Kay Watkins, Realty ONE Group Choice. NorthstarMLS as distributed by MLS GRID
- $449,9004 bd3 ba2.2k sqft645 229th Ave NW, Saint Francis, MN 55070For SaleMLS ID #7160098, Josh A Pomerleau, JPW Realty. NorthstarMLS as distributed by MLS GRID
- $549,0004 bd3 ba2.6k sqft1820 Sims Rd NW, Oak Grove, MN 55011For SaleMLS ID #7134522, Brian R Lee, Keller Williams Integrity NW. NorthstarMLS as distributed by MLS GRID
- $564,9005 bd3 ba3.9k sqft24358 Riverbank Ln NW, Isanti, MN 55040For SaleMLS ID #7152700, Theodore Engen, Coldwell Banker Realty - Southwest Regional. NorthstarMLS as distributed by MLS GRID
- $395,0004 bd2 ba2k sqft23926 Fillmore St NE, East Bethel, MN 55005For SaleMLS ID #7150679, Peter Mades, Edina Realty, Inc.. NorthstarMLS as distributed by MLS GRID
- $515,0004 bd3 ba2.3k sqft20966 Davenport St NE, East Bethel, MN 55011For SaleMLS ID #7094055, Steve M Lockwood, Keller Williams Classic Realty. NorthstarMLS as distributed by MLS GRID
- $549,9005 bd4 ba2.8k sqft20365 Eidelweiss St NW, Oak Grove, MN 55011For SaleMLS ID #7149581, James Stiller, Keller Williams Classic Realty. NorthstarMLS as distributed by MLS GRID
- $489,9004 bd3 ba2.4k sqft18943 Fillmore St NE, East Bethel, MN 55011For SaleMLS ID #7144006, Laurie Simonson, Sandelands Realty. NorthstarMLS as distributed by MLS GRID
- $425,0003 bd2 ba2.7k sqft4423 Fawn Lake Dr NE, East Bethel, MN 55005For SaleMLS ID #7151246, Bradley J. Novy, Re/Max Advantage Plus. NorthstarMLS as distributed by MLS GRID
- $425,0004 bd3 ba2.5k sqft1123 243rd Ln NE, East Bethel, MN 55005For SaleMLS ID #7126217, Kerby & Cristina Real Estate Experts, RE/MAX Results. NorthstarMLS as distributed by MLS GRID
- $539,0005 bd4 ba2.9k sqft23555 Ambassador Blvd NW, Saint Francis, MN 55070For SaleMLS ID #7148562, Moe Mossa, Savvy Avenue, LLC. NorthstarMLS as distributed by MLS GRID
- $599,9004 bd3 ba2.9k sqft19010 Albatross St NW, Oak Grove, MN 55011For SaleMLS ID #7103967, Chris North, Prandium Group Real Estate. NorthstarMLS as distributed by MLS GRID
- $482,0005 bd3 ba2.9k sqft24102 Polk St NE, East Bethel, MN 55005New ConstructionMLS ID #7141878, Brian D. Mundle, Edina Realty, Inc.. NorthstarMLS as distributed by MLS GRID
- $499,9004 bd3 ba3.1k sqft20740 Viking Blvd NE, Wyoming, MN 55092For SaleMLS ID #7125100, Tiffany Larson, Keller Williams Classic Realty. NorthstarMLS as distributed by MLS GRID
- $489,9004 bd3 ba2.8k sqft24343 Crocus St NW, Saint Francis, MN 55070For SaleMLS ID #7142858, Joel D. Friday, Keller Williams Classic Realty. NorthstarMLS as distributed by MLS GRID
- $485,0004 bd3 ba2.1k sqft20332 Austin St NE, East Bethel, MN 55011For SaleMLS ID #7151005, Jolene Balfany, Pemberton RE. NorthstarMLS as distributed by MLS GRID
