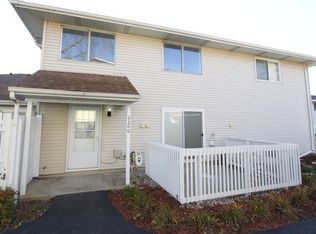
This is the one you've been waiting for! Welcome home to this beautifully updated condo offering comfort, style, and an abundance of recent improvements. With so many updates completed in 2025, there's truly nothing left to do but move in and enjoy! The inviting living room features fresh paint, new carpeting, and new LED can lighting that creates a bright, welcoming atmosphere. Both bedrooms offer lighted LED ceiling fans with retractable blades, along with new blinds and fresh carpeting. The full bathroom has been refreshed with a new vanity, adding a fresh, modern touch. The kitchen is sure to impress with stainless steel appliances, a mosaic tile backsplash, generous cabinet pantry storage, and a cozy eating area with a lighted ceiling fan. Just off the kitchen, a separate laundry nook features a new front-loading Samsung washer and dryer. A sliding glass door provides easy access to your private patio which is perfect for enjoying your morning coffee or relaxing outdoors. Additional highlights include a one-car garage and a wonderful amount of green space in front of the unit, creating a pleasant, open feel. Conveniently located and served by Plainfield schools, this move-in-ready condo offers the perfect combination of updates, along with convenience to shopping and expressways! Welcome home!
New
$195,000
2356 Carnation Dr #2356, Crest Hill, IL 60403
2beds
924sqft
:
Get pre-qualified$1,614/mo
Condominium, Single Family Residence
Built in 1976
-- sqft lot
$-- Zestimate®
$211/sqft
$204/mo HOA
What's special
Fresh paintGenerous cabinet pantry storageNew led can lightingNew carpetingMosaic tile backsplashNew blindsOne-car garage
- 19 hours |
- 67 |
- 6 |
Zillow last checked:
Listing updated:
Listed by:
Kay Kellogg, CNC 630-750-8024,
@properties Christies International Real Estate
Source: MRED as distributed by MLS GRID,MLS#: 12730367
Facts & features
Interior
Bedrooms & bathrooms
- Bedrooms: 2
- Bathrooms: 2
- Full bathrooms: 1
- 1/2 bathrooms: 1
Rooms
- Room types: No additional rooms
Primary bedroom
- Features: Flooring (Carpet), Window Treatments (Blinds)
- Level: Second
- Area: 140 Square Feet
- Dimensions: 14X10
Bedroom 2
- Features: Flooring (Carpet), Window Treatments (Blinds)
- Level: Second
- Area: 120 Square Feet
- Dimensions: 12X10
Kitchen
- Features: Kitchen (Eating Area-Table Space), Flooring (Ceramic Tile), Window Treatments (Blinds)
- Level: Main
- Area: 162 Square Feet
- Dimensions: 18X9
Laundry
- Features: Flooring (Ceramic Tile)
- Level: Main
- Area: 32 Square Feet
- Dimensions: 8X4
Living room
- Features: Flooring (Carpet)
- Level: Main
- Area: 228 Square Feet
- Dimensions: 19X12
Heating
- Natural Gas, Forced Air
Cooling
- Central Air
Appliances
- Included: Range, Microwave, Dishwasher, Refrigerator, Washer, Dryer, Gas Water Heater
- Laundry: Gas Dryer Hookup, In Unit
Features
- Basement: None
Interior area
- Total structure area: 924
- Total interior livable area: 924 sqft
Video & virtual tour
Property
Parking
- Total spaces: 1
- Parking features: Asphalt, Garage Door Opener, Yes, Garage Owned, Detached, Garage
- Garage spaces: 1
- Has uncovered spaces: Yes
Accessibility
- Accessibility features: No Disability Access
Features
- Patio & porch: Patio
Details
- Parcel number: 0603362090260000
- Special conditions: None
- Other equipment: Ceiling Fan(s)
Construction
Type & style
- Home type: Condo
- Property subtype: Condominium, Single Family Residence
Materials
- Vinyl Siding
- Foundation: Concrete Perimeter
- Roof: Asphalt
Condition
- New construction: No
- Year built: 1976
Utilities & green energy
- Electric: Circuit Breakers
- Sewer: Public Sewer
- Water: Public
Community & HOA
Community
- Security: Carbon Monoxide Detector(s)
HOA
- Has HOA: Yes
- Amenities included: Park
- Services included: Insurance, Clubhouse, Exterior Maintenance, Lawn Care, Scavenger, Snow Removal
- HOA fee: $204 monthly
Location
- Region: Crest Hill
Financial & listing details
- Price per square foot: $211/sqft
- Annual tax amount: $3,385
- Date on market: 8/13/2026
- Ownership: Condo
Estimated market value
Not available
Estimated sales range
Not available
Not available
Price history
| Date | Event | Price |
|---|---|---|
| 8/13/2026 | Listed for sale | $195,000$211/sqft |
Source:  MRED as distributed by MLS GRID #12730367 Report a problem MRED as distributed by MLS GRID #12730367 Report a problem | ||
Public tax history
Tax history is unavailable.
Monthly payment
Est. payment
Payment breakdown
Explore the cost of this home by adjusting the details. Changes won't be saved.Climate risks
Neighborhood: 60403
Nearby schools
GreatSchools rating
- 4/10Grand Prairie Elementary SchoolGrades: K-5Distance: 1.1 mi
- 6/10Timber Ridge Middle SchoolGrades: 6-8Distance: 2.5 mi
- 8/10Plainfield Central High SchoolGrades: 9-12Distance: 4.2 mi
Schools provided by the listing agent
- Elementary: Grand Prairie Elementary School
- Middle: Timber Ridge Middle School
- High: Plainfield Central High School
- District: 202
Source: MRED as distributed by MLS GRID. This data may not be complete. We recommend contacting the local school district to confirm school assignments for this home.
- $170,0003 bd-- ba924 sqft2356 Carnation Dr, Crest Hill, IL 60403Sold
- $184,7003 bd-- ba720 sqft2358 Carnation Dr, Crest Hill, IL 60403Off Market
- $205,0002 bd1 ba700 sqft2360 Carnation Dr, Crest Hill, IL 60403Sold
- $207,7003 bd-- ba840 sqft2354 Carnation Dr, Crest Hill, IL 60403Off Market
- $200,7002 bd1 ba625 sqft2362 Carnation Dr, Crest Hill, IL 60403Off Market
- $193,4002 bd1 ba1k sqft2364 Carnation Dr, Crest Hill, IL 60403Off Market
- $164,2002 bd1 ba800 sqft2370 Carnation Dr, Crest Hill, IL 60403Off Market
- $210,6003 bd-- ba840 sqft2366 Carnation Dr, Crest Hill, IL 60403Off Market
A local agent can set up tours, give advice and negotiate with sellers.
A local lender can help you make sure your offer is ready when you are.
Similar homes
- $195,0002 bd2 ba1k sqft1361 Rock Run Dr Unit F, Crest Hill, IL 60403Active
 MLS ID #12705975, Cynthia Chavez, Keller Williams Infinity. MRED as distributed by MLS GRID
 - $196,8752 bd2 ba960 sqft3107 Ingalls Ave APT 3D, Joliet, IL 60435New
 MLS ID #12730857, Nathan Barber, Coldwell Banker Real Estate Group. MRED as distributed by MLS GRID
 - $224,9002 bd2 ba1.1k sqft2512 Live Oak Dr, Crest Hill, IL 60403Active
 MLS ID #12727140, Adam Smolen, Sell Smart Realty Group Inc.. MRED as distributed by MLS GRID
 - $157,0002 bd2 ba886 sqft1472 N Rock Run Dr APT 2D, Crest Hill, IL 60403Active
 MLS ID #12724483, Michael Elam, Baird & Warner. MRED as distributed by MLS GRID
 - $179,9002 bd2 ba828 sqft1323 Buell Ave APT B, Joliet, IL 60435NewMLS ID #12697948, Ulises Huitron, Keller Williams Infinity. MRED as distributed by MLS GRID
- $234,9002 bd1 ba896 sqft1704 Cora St, Crest Hill, IL 60403NewMLS ID #12722556, Thomas Mulvey, Dow Realty. MRED as distributed by MLS GRID
- $--2 bd2 ba972 sqft1223 Cedarwood Dr Unit C, Crest Hill, IL 60403AuctionAuction.com 2
- $--2 bd2 ba1.1k sqft1846 Festival Ct, Joliet, IL 60435AuctionAuction.com 2
- $225,0002 bd2 ba1.3k sqft184 Saenz Ln #184, Joliet, IL 60436NewMLS ID #12730024, John Charleston, RE/MAX 10. MRED as distributed by MLS GRID
- $198,0002 bd2 ba1k sqft2859 Heritage Dr #2B, Joliet, IL 60435ActiveMLS ID #12726685, Kristy Pondelicek, HomeSmart Realty Group. MRED as distributed by MLS GRID
- $175,0002 bd2 ba1.1k sqft603 N Raynor Ave, Joliet, IL 60435NewMLS ID #12723563, Eddie Ruettiger, ABR,RENE,SRS, Exit Real Estate Specialists. MRED as distributed by MLS GRID
- $200,0002 bd2 ba1.1k sqft1424 Woodbridge Rd APT 1H, Joliet, IL 60436ActiveMLS ID #12709918, Sarah Short, Coldwell Banker Real Estate Group. MRED as distributed by MLS GRID
- $205,0003 bd1 ba1k sqft330 Harwood St, Joliet, IL 60432NewMLS ID #12731097, Kelsey Domina, Crosstown Realtors, Inc.. MRED as distributed by MLS GRID
- $199,9002 bd2 ba1k sqft2851 Heritage Dr APT 2C, Joliet, IL 60435ActiveMLS ID #12704711, David Aguirre, Crosstown Realtors, Inc.. MRED as distributed by MLS GRID
- $177,5002 bd2 ba960 sqft101 Caterpillar Dr APT 1B, Joliet, IL 60436Off Market
- $175,0002 bd2 ba893 sqft1118 Ingalls Ave APT 1, Joliet, IL 60435ActiveMLS ID #12662367, Rhonda Altman, ABR,BPOR,CRS,E-PRO,GRI,PSA,SFR,SRES,SRS, Baird & Warner Real Estate. MRED as distributed by MLS GRID
- $215,0003 bd1 ba800 sqft1720 S State St, Lockport, IL 60441NewMLS ID #12555342, Kim Wirtz, ABR,CRS,e-PRO, Wirtz Real Estate Group Inc.. MRED as distributed by MLS GRID
- $250,0002 bd2 ba1.2k sqft3543 Tyler Dr #3543, Joliet, IL 60431NewMLS ID #12731086, Sara Young, Legacy Realty Latta Young. MRED as distributed by MLS GRID
- $250,0002 bd2 ba1.2k sqft1427 N May St, Joliet, IL 60435NewMLS ID #12732597, Lorena Raffa, john greene, Realtor. MRED as distributed by MLS GRID
- $249,9992 bd2 ba1.2k sqft2325 Graystone Dr, Joliet, IL 60431NewMLS ID #12729672, Jake Wirtz, Wirtz Real Estate Group Inc.. MRED as distributed by MLS GRID
