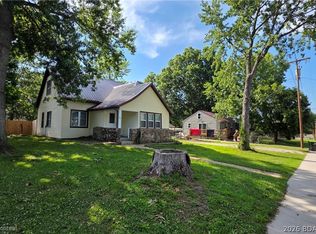
Peace, tranquility and the serenity of nature awaits the future owner of this Cape Cod-style cabin tucked away on 5.3 country acres south of town in Versailles. Fully furnished, with central heat and A/C, this cozy and bright one-bedroom, two-bath haven could be someone's 5-acre piece of paradise. Wildlife watchers will love the newly added sun room that provides a perfect spot to sit and connect with nature, grow plants, take in the sun or watch it snow in winter. Next to the main cabin is a fully insulated building (work in progress with a finished floor and electricity) that could serve as a future guest house, she shed, workshop or man cave. But, wait! There is still more! Located out back only a short walk from the cabin is a roomy storage building that could house boats, cars, lawn equipment, etc., or be converted into a formal garage. Whether you're looking for the perfect vacation retreat, a place for a B&B rental, or full-time residence, this property offers the best of country living; yet, it is only a short drive north to town, and a short drive south to a public boat launch and fishing dock at the Gravois Arm of the 54,000 acre Lake of the Ozarks. Come take a look!
Contingent
$208,000
23563 Highway Tt, Versailles, MO 65084
1beds
948sqft
:
Get pre-qualified$1,305/mo
Single Family Residence
Built in 1991
5.3 Acres Lot
$179,800 Zestimate®
$219/sqft
$-- HOA
What's special
Cape cod-style cabinRoomy storage buildingNewly added sun roomCozy and bright
- 307 days |
- 10 |
- 0 |
Zillow last checked:
Listing updated:
Listed by:
Sharon Tausch (573)377-4027,
Conner Realty LLC
Source: LOBR,MLS#: 3580591 Originating MLS: Lake of the Ozarks Board of Realtors
Originating MLS: Lake of the Ozarks Board of RealtorsFacts & features
Interior
Bedrooms & bathrooms
- Bedrooms: 1
- Bathrooms: 2
- Full bathrooms: 2
Bedroom
- Level: Main
Bathroom
- Level: Main
Great room
- Level: Main
Kitchen
- Level: Main
Sunroom
- Level: Main
Utility room
- Level: Main
Heating
- Electric, Forced Air
Cooling
- Central Air
Appliances
- Included: Dryer, Dishwasher, Disposal, Range, Refrigerator, Stove, Washer/Dryer
Features
- Ceiling Fan(s), Furnished, Walk-In Shower, Window Treatments
- Windows: Window Treatments
- Basement: None
- Has fireplace: No
- Fireplace features: None
- Furnished: Yes
Interior area
- Total structure area: 948
- Total interior livable area: 948 sqft
Video & virtual tour
Property
Parking
- Parking features: Carport, No Garage, Open, Parking Pad
- Has garage: Yes
- Has carport: Yes
- Has uncovered spaces: Yes
Accessibility
- Accessibility features: Low Threshold Shower
Features
- Levels: One
- Stories: 1
- Patio & porch: Deck, Porch
- Exterior features: Deck, Gravel Driveway, Porch, Storage
Lot
- Size: 5.3 Acres
- Dimensions: 230,868
- Features: Acreage, Outside City Limits, Open Lot, Wooded
Details
- Additional structures: Shed(s)
- Parcel number: 153005000001027000
- Zoning description: None
Construction
Type & style
- Home type: SingleFamily
- Architectural style: Cabin,One Story
- Property subtype: Single Family Residence
Materials
- Lap Siding
- Foundation: Block
- Roof: Composition
Condition
- Year built: 1991
Utilities & green energy
- Sewer: Septic Tank
- Water: Private, Well
Community & HOA
Community
- Features: None
- Subdivision: None
HOA
- Services included: None
Location
- Region: Versailles
Financial & listing details
- Price per square foot: $219/sqft
- Tax assessed value: $75,700
- Annual tax amount: $568
- Date on market: 9/20/2025
- Cumulative days on market: 107 days
- Inclusions: All furniture, Stove/Range, Dishwasher, Microwave, Refrigerator, Garbage Disposal, Chest Freezer, Washer/Dryer.
- Ownership: Fee Simple,
- Road surface type: Asphalt, Paved
Estimated market value
$179,800
$142,000 - $221,000
$1,147/mo
Price history
| Date | Event | Price |
|---|---|---|
| 10/10/2025 | Pending sale | $208,000$219/sqft |
Source:  WCAR MO #101513 Report a problem WCAR MO #101513 Report a problem | ||
| 10/9/2025 | Contingent | $208,000$219/sqft |
Source:  LOBR #3580591 Report a problem LOBR #3580591 Report a problem | ||
| 9/21/2025 | Listed for sale | $208,000$219/sqft |
Source: LOBR #3580591 Report a problem | ||
Public tax history
| Year | Property taxes | Tax assessment |
|---|---|---|
| 2025 | -- | $14,380 +12.8% |
| 2024 | $568 -0.3% | $12,750 |
| 2023 | $570 +0.5% | $12,750 |
| 2022 | $567 -0.8% | $12,750 +0.9% |
| 2021 | $572 +4.6% | $12,640 +6.1% |
| 2018 | $547 | $11,910 +0.8% |
| 2017 | $547 | $11,820 |
| 2016 | $547 +2.8% | $11,820 |
| 2015 | $532 | $11,820 +2.3% |
| 2013 | $532 | $11,550 |
Find assessor info on the county website
Monthly payment
Est. payment
Payment breakdown
Explore the cost of this home by adjusting the details. Changes won't be saved.Climate risks
Neighborhood: 65084
Nearby schools
GreatSchools rating
- 4/10Morgan Co. Elementary SchoolGrades: K-5Distance: 6.5 mi
- 4/10Morgan Co. Middle SchoolGrades: 6-8Distance: 6.5 mi
- 4/10Morgan Co. High SchoolGrades: 9-12Distance: 6.5 mi
Schools provided by the listing agent
- District: Versailles
Source: LOBR. This data may not be complete. We recommend contacting the local school district to confirm school assignments for this home.
- $1,300-- bd-- ba-- sqft23563 Highway Tt, Versailles, MO 65084Off Market
- $1,300-- bd-- ba-- sqft23508 Highway Tt, Versailles, MO 65084Off Market
- $68,400-- bd-- ba1k sqft23585 Highway Tt, Versailles, MO 65084Off Market
- $1,300-- bd-- ba-- sqft23585 Highway Tt, Versailles, MO 65084Off Market
- $---- bd-- ba-- sqft23498 Highway Tt, Versailles, MO 65084Sold
- $345,9005 bd2 ba2.5k sqft23574 Highway Tt, Versailles, MO 65084Off Market
- $227,700-- bd-- ba2.2k sqft23574 Highway Tt, Versailles, MO 65084Off Market
- $---- bd-- ba-- sqft23643 Highway Tt, Versailles, MO 65084Sold
A local agent can set up tours, give advice and negotiate with sellers.
Similar homes
- $210,0002 bd2 ba1.1k sqft513 S Burke St, Versailles, MO 65084For Sale
 MLS ID #3588583, Kelly Gramke, RE/MAX Lifestyles. LOBR
 - $199,0002 bd2 ba1k sqft7358 Highway 52, Versailles, MO 65084For Sale
 MLS ID #3586834, Kimberly Smith, RE/MAX Lifestyles. LOBR
 - $225,0003 bd2 ba1.4k sqft129 Hidden Pond Cv, Gravois Mills, MO 65037For Sale
 MLS ID #3588958, Helen Riggins, RE/MAX at the Lake. LOBR
 - $210,0002 bd1 ba1.2k sqft318 Long Acres Dr, Sunrise Beach, MO 65079For Sale
 MLS ID #3588549, Kristy Wendt, United Real Estate Kansas City. LOBR
 - $229,0002 bd2 ba768 sqft25253 Pelican Rd, Gravois Mills, MO 65037For SaleMLS ID #3583972, Reyna Natividad, Weichert, Realtors® - Laurie Realty. LOBR
- $200,0003 bd1 ba1k sqft205 S Grand Ave, Eldon, MO 65026For SaleMLS ID #3588188, CAITLAN ELLEY, Dunn and Associates LLC. Bagnell Dam AOR
- $199,0003 bd1 ba1.2k sqft26792 Boone Rd, Barnett, MO 65011For SaleMLS ID #3588513, PATRICK MARK WELCH, RE/MAX Lake of the Ozarks. Bagnell Dam AOR
- $224,9002 bd2 ba1k sqft609 W 4th St, Eldon, MO 65026For SaleMLS ID #3588639, VICTORIA DEVINE, LLC, Dunn and Associates LLC. Bagnell Dam AOR
- $250,0002 bd1 ba780 sqft27066 Marina Ln, Barnett, MO 65011For SaleMLS ID #3583796, Richard Cinkosky, Coldwell Banker Lake Country. LOBR
- $240,0003 bd1 ba1.2k sqft520 W Bourbon St, Eldon, MO 65026For SaleMLS ID #3588412, CAITLAN ELLEY, Dunn and Associates LLC. Bagnell Dam AOR
- $189,0002 bd2 ba1.1k sqft23 Lake Rd, Rocky Mount, MO 65072For SaleMLS ID #3587826, Debbie Slavens, ReeceNichols Real Estate. LOBR
- $179,0002 bd1 ba800 sqft592 Outlook Dr, Edwards, MO 65326For Sale
 MLS ID #103284, Micheal D Strobel, Keller Williams Platinum Partners. WCAR MO
 - $169,9002 bd1 ba672 sqft417 Meadowbrook Dr, Sunrise Beach, MO 65079For SaleMLS ID #3587261, PAMELA SHELTON, Lake Realty. Bagnell Dam AOR
- $225,0002 bd1 ba840 sqft31137 Highland Rd, Rocky Mount, MO 65072For SaleMLS ID #3586792, ERIN ELIZABETH SVOBODA, Rock Island Realty. Bagnell Dam AOR
- $275,0003 bd1 ba864 sqft30031 Oak Knoll Rd, Rocky Mount, MO 65072For Sale By Owner
- $210,0002 bd2 ba950 sqft40 Robinwood Dr Unit 1C, Lake Ozark, MO 65049For SaleMLS ID #3588568, MATTHEW JAMES SCHRIMPF, BHHS Lake Ozark Realty. Bagnell Dam AOR
- $259,0003 bd2 ba1.2k sqft216 Olive St, Eldon, MO 65026For SaleMLS ID #3588452, SUSAN WHITTLE, Rock Island Realty. Bagnell Dam AOR
- $299,0002 bd2 ba911 sqft31035 Glenna Dr, Rocky Mount, MO 65072For SaleMLS ID #3586296, JILL M SHINN, EXP Realty, LLC. Bagnell Dam AOR
- $207,5002 bd2 ba998 sqft98 Jonathan Dr #3B, Lake Ozark, MO 65049For SaleMLS ID #3586527, MARY LOU ANN STONE, Keller Williams L.O. Realty. Bagnell Dam AOR
- $199,0002 bd2 ba930 sqft40 Robinwood Dr #2B, Lake Ozark, MO 65049For SaleMLS ID #3587309, DEE DEE L JACOBS, EXP Realty, LLC. Bagnell Dam AOR
