Welcome to 2357 DeMeyer St, located in the highly desirable Pelham Gardens section of the Bronx. Built in 1998, this spacious legal 2-family home offers approximately 3,837 sq ft of living space per city records, with generous building dimensions of approximately 23.33’ x 53.40’. The first and second floors each feature 3 bedrooms and 2 full bathrooms, including a spacious primary suite. The high-ceiling finished basement includes a half bath and offers tremendous flexibility and unlimited potential for recreation, storage, home office, or additional living space. Situated on a generous 47.33’ x 100’ lot with R4-1 zoning, the property also features a detached one-car garage and a beautifully paved, low-maintenance yard, ideal for parking, entertaining, and outdoor enjoyment. With its spacious layout, legal 2-family configuration, private garage, oversized lot, and versatile finished basement, each unit equip owns boiler and hot water heater, this property presents an excellent opportunity for both owner-occupants and investors seeking space, convenience, and long-term potential in Pelham Gardens. Call today to schedule your private viewing before it gone.
For sale
$1,676,000
2357 Demeyer Street, Bronx, NY 10469
6beds
3,837sqft
Triplex, Multi Family
Built in 1998
-- sqft lot
$-- Zestimate®
$437/sqft
$-- HOA
What's special
Beautifully paved low-maintenance yardDetached one-car garageHigh-ceiling finished basementPrivate garageSpacious primary suiteOversized lot
- 22 days
- 404
- 29
Zillow last checked:
Listing updated:
Listed by:
Han Tang Realty Inc. 718-513-1111,
Alex S. Huang 347-989-5882
Source: OneKey® MLS as distributed by MLS GRID,MLS#: 1055113
Facts & features
Interior
Bedrooms & bathrooms
- Bedrooms: 6
- Bathrooms: 5
- Full bathrooms: 5
Heating
- Baseboard, Natural Gas
Cooling
- Wall/Window Unit(s)
Features
- First Floor Bedroom, First Floor Full Bath, Quartz/Quartzite Counters, Walk-In Closet(s)
- Basement: Finished,Storage Space,Walk-Out Access
- Has fireplace: No
Interior area
- Total structure area: 3,837
- Total interior livable area: 3,837 sqft
Property
Parking
- Total spaces: 4
- Parking features: Carport, Driveway, Garage, Off Street
- Garage spaces: 1
- Carport spaces: 3
- Has uncovered spaces: Yes
Lot
- Size: 4,733 Square Feet
Details
- Parcel number: 044160024
- Special conditions: None
Construction
Type & style
- Home type: MultiFamily
- Property subtype: Triplex, Multi Family
- Attached to another structure: Yes
Materials
- Advanced Framing Technique
Condition
- Year built: 1998
Utilities & green energy
- Gas: Separate Gas Meters: 3
- Sewer: Public Sewer
- Water: Public
- Utilities for property: Cable Available, Cable Connected, Electricity Available, Electricity Connected, Natural Gas Available, Natural Gas Connected, Phone Available, Sewer Available, Sewer Connected, Trash Collection Public, Water Available, Water Connected
Community & HOA
Location
- Region: Bronx
Financial & listing details
- Price per square foot: $437/sqft
- Tax assessed value: $76,380
- Annual tax amount: $12,775
- Date on market: 9/24/2026
- Cumulative days on market: 46 days
- Listing agreement: Exclusive Right To Sell
- Electric utility on property: Yes
Estimated market value
Not available
Estimated sales range
Not available
Not available
Price history
| Date | Event | Price |
|---|---|---|
| 9/24/2026 | Listed for sale | $1,676,000-5.6%$437/sqft |
Source:  OneKey® MLS as distributed by MLS GRID #1055113 Report a problem OneKey® MLS as distributed by MLS GRID #1055113 Report a problem | ||
| 9/23/2026 | Listing removed | $1,776,000$463/sqft |
Source: OneKey® MLS as distributed by MLS GRID #1044614 Report a problem | ||
| 8/31/2026 | Listed for sale | $1,776,000+455%$463/sqft |
Source: OneKey® MLS as distributed by MLS GRID #1044614 Report a problem | ||
| 11/24/1999 | Sold | $320,000$83/sqft |
Source: Public Record Report a problem | ||
Public tax history
| Year | Property taxes | Tax assessment |
|---|---|---|
| 2025 | $13,045 +6% | $70,020 +4.5% |
| 2024 | $12,306 -0.6% | $67,020 -5.4% |
| 2023 | $12,384 | $70,860 +8.9% |
| 2022 | -- | $65,040 +1.5% |
| 2021 | -- | $64,080 +7.8% |
| 2020 | $11,160 +6.2% | $59,460 +16.5% |
| 2019 | $10,512 -1.1% | $51,060 +0.5% |
| 2018 | $10,630 +8.8% | $50,816 +6% |
| 2017 | $9,773 +7% | $47,940 +1.5% |
| 2016 | $9,130 | $47,220 +4.7% |
| 2015 | $9,130 +63.2% | $45,120 +3.3% |
| 2014 | $5,594 | $43,683 |
| 2013 | -- | $43,683 +2.6% |
| 2012 | -- | $42,583 +6% |
| 2011 | -- | $40,173 +6% |
| 2010 | -- | $37,900 +4.1% |
| 2009 | -- | $36,403 |
| 2008 | -- | $36,403 +2.6% |
| 2007 | -- | $35,486 +6% |
| 2006 | -- | $33,478 +6% |
| 2005 | -- | $31,584 +4.1% |
| 2004 | -- | $30,336 |
| 2003 | -- | $30,336 +2.6% |
| 2002 | -- | $29,572 +6% |
| 2001 | -- | $27,899 +6% |
| 2000 | -- | $26,320 |
Find assessor info on the county website
Monthly payment
Climate risks
Neighborhood: Pelham Gardens
Nearby schools
Schools provided by the listing agent
- Elementary: Ps 97
- Middle: Jhs 144 Michelangelo
- High: Contact Agent
Source: OneKey® MLS as distributed by MLS GRID. This data may not be complete. We recommend contacting the local school district to confirm school assignments for this home.

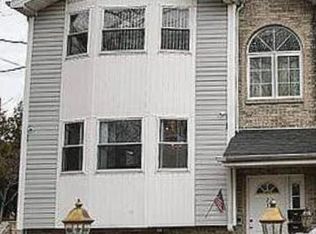
Similar homes
- $1,275,0007 bd3 ba3k sqft2451 Wilson Avenue, Bronx, NY 10469For Sale
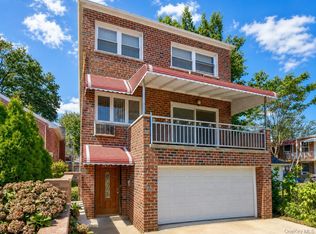
 MLS ID #1038475, Shpresa Camaj, Listing by: Real Broker NY LLC. OneKey® MLS as distributed by MLS GRID
 - $1,299,9996 bd4 ba2.1k sqft1581 Hollywood Avenue, Bronx, NY 10461For Sale
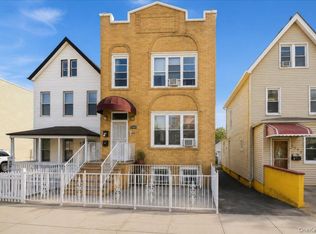 MLS ID #1045263, Jeremy Dobbs, Listing by: Dobbs Realty Corporation. OneKey® MLS as distributed by MLS GRID
 - $1,500,0005 bd4 ba2.5k sqft1634 Bell Boulevard, Bayside, NY 11360For Sale
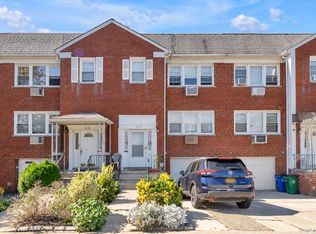 MLS ID #1056063, Janine M. McQueeney, Listing by: Douglas Elliman Real Estate. OneKey® MLS as distributed by MLS GRID
 - $1,499,0007 bd5 ba3.3k sqft35-13 109th Street, Corona, NY 11368For Sale
 MLS ID #1040111, Kenny C. Williams PSA SFR, Listing by: EXP Realty. OneKey® MLS as distributed by MLS GRID
 - $1,499,0006 bd5 ba2.5k sqft21266 16th Avenue, Bayside, NY 11360For SaleMLS ID #1036736, James S. Powers, Listing by: Tapestry Real Estate of Queens. OneKey® MLS as distributed by MLS GRID
- $1,688,0005 bd3 ba2.6k sqft30-17 Francis Lewis Boulevard, Flushing, NY 11358For SaleMLS ID #1032362, Ariane Butler, Listing by: Compass Greater NY LLC. OneKey® MLS as distributed by MLS GRID
- $1,749,0005 bd4 ba2.2k sqft292 Wadsworth Avenue, New York (Manhattan), NY 10040For SaleMLS ID #988154, Hermi Aquino, Listing by: RE/MAX Distinguished Hms.&Prop. OneKey® MLS as distributed by MLS GRID
- $1,850,0006 bd5 ba2.9k sqft14615 27th Avenue, Flushing, NY 11354For SaleMLS ID #1013162, David Lau, Listing by: Stonegate Real Estate. OneKey® MLS as distributed by MLS GRID
- $859,9995 bd5 ba3k sqft717 E 215th Street, Bronx, NY 10467For SaleMLS ID #1025183, Veronica Suarez, Listing by: Connect RE Corp.. OneKey® MLS as distributed by MLS GRID
- $929,0004 bd3 ba2.1k sqft1660 Jarvis Avenue, Bronx, NY 10461For SaleMLS ID #1049519, Alex S. Huang, Listing by: Han Tang Realty Inc.. OneKey® MLS as distributed by MLS GRID
- $1,170,0005 bd4 ba3.3k sqft810 Neill Avenue, Bronx, NY 10462For SaleMLS ID #1004688, Vittina Ruggiero, Listing by: Seas The Day Realty LLC. OneKey® MLS as distributed by MLS GRID
- $1,799,0007 bd4 ba2.8k sqft20-25 74th Street, East Elmhurst, NY 11370For SaleMLS ID #1038119, Alicia Commisso, Listing by: Daniel Gale Sothebys Intl Rlty. OneKey® MLS as distributed by MLS GRID
- $1,699,0005 bd3 ba2.3k sqft24 Summit Road, Port Washington, NY 11050For SaleMLS ID #1057896, Michael Furino, Listing by: Signature Premier Properties. OneKey® MLS as distributed by MLS GRID
- $849,9983 bd3 ba1.9k sqft2400 Morgan Avenue, Bronx, NY 10469For SaleMLS ID #1037243, Christina De Luca, Listing by: De Luca Realty Group INC. OneKey® MLS as distributed by MLS GRID
- $1,100,0005 bd4 ba2.2k sqft2000 Mapes Avenue, Bronx, NY 10460For SaleMLS ID #1031889, Stephanie Wilson, Listing by: Exit Realty Group. OneKey® MLS as distributed by MLS GRID
- $1,739,0004 bd3 ba2.3k sqft14-84 164th Street, Beechhurst, NY 11357For SaleMLS ID #1054957, Patricia A. Gottlieb SFR CBR, Listing by: Douglas Elliman Real Estate. OneKey® MLS as distributed by MLS GRID
- $1,725,0008 bd5 ba3.1k sqft86-66 Midland Parkway, Jamaica, NY 11432For SaleMLS ID #1001770, Marc Richter, Listing by: Commerce Realty Group. OneKey® MLS as distributed by MLS GRID
