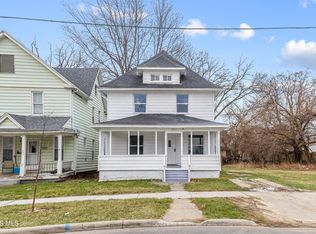
Built in 1998, the home provides a spacious layout suited for a variety of living arrangements. Inside, you'll find a large, comfortable living room along with generously sized bedrooms and ample closet space that offer flexibility for family, guests, or home office space. Great natural light on the second story, creating a bright and welcoming atmosphere throughout. The full basement with poured concrete walls is clean, dry, and full of potential for storage or future finishing. Ideally located adjacent to St. Vincent Hospital's medical campus, offering both convenience and long-term value this wonderful property is looking for it's next owner! Space, function, and opportunity in a highly convenient setting. Recent updates are the newer furnace and water heater, which add peace of mind and efficiency.
For sale
Price cut: $2.5K (7/8)
$112,400
2357 Franklin Ave, Toledo, OH 43620
4beds
1,436sqft
:
Get pre-qualified$859/mo
Single Family Residence
Built in 1998
6,098 Square Feet Lot
$-- Zestimate®
$78/sqft
$-- HOA
What's special
Generously sized bedroomsSpacious layoutAmple closet space
- 114 days |
- 743 |
- 72 |
Zillow last checked:
Listing updated:
Listed by:
Douglas Everett 419-707-0013,
Keller Williams Citywide
Source: NORIS,MLS#: 10005975
Facts & features
Interior
Bedrooms & bathrooms
- Bedrooms: 4
- Bathrooms: 2
- Full bathrooms: 1
- 1/2 bathrooms: 1
Bedroom 2
- Level: Upper
- Dimensions: 10 x 10
Bedroom 3
- Level: Upper
- Dimensions: 10 x 12
Bedroom 4
- Level: Upper
- Dimensions: 9 x 12
Other
- Level: Upper
- Dimensions: 11 x 13
Dining room
- Level: Main
- Dimensions: 11 x 8
Kitchen
- Level: Main
- Dimensions: 13 x 9
Living room
- Level: Main
- Dimensions: 15 x 14
Heating
- Forced Air, Natural Gas
Cooling
- Ceiling Fan(s)
Appliances
- Included: Dishwasher, Water Heater, Gas Range Connection, Refrigerator
- Laundry: Electric Dryer Hookup, In Basement, Inside, Washer Hookup
Features
- Ceiling Fan(s), Eat-in Kitchen
- Flooring: Carpet, Linoleum
- Doors: Storm Door(s)
- Windows: Insulated Windows
- Basement: Concrete,Full,Sump Pump,Unfinished
- Has fireplace: No
- Common walls with other units/homes: No Common Walls
Interior area
- Total structure area: 1,436
- Total interior livable area: 1,436 sqft
Video & virtual tour
Property
Parking
- Total spaces: 2
- Parking features: Gravel, Off Street, On Street, Detached Garage
- Garage spaces: 1
- Has uncovered spaces: Yes
Features
- Patio & porch: Covered Porch, Front Porch
Lot
- Size: 6,098 Square Feet
- Dimensions: 40X154
- Features: Corner Lot, Level
Details
- Additional structures: Garage(s)
- Parcel number: 1011841
- Other equipment: DC Well Pump
Construction
Type & style
- Home type: SingleFamily
- Architectural style: Traditional
- Property subtype: Single Family Residence
Materials
- Asphalt, Concrete, Vinyl Siding
- Foundation: Other
- Roof: Asphalt
Condition
- New construction: No
- Year built: 1998
Utilities & green energy
- Sewer: Public Sewer
- Water: Public
- Utilities for property: Electricity Connected, Natural Gas Connected, Sewer Connected, Water Available
Community & HOA
Community
- Subdivision: None
HOA
- Has HOA: No
Location
- Region: Toledo
Financial & listing details
- Price per square foot: $78/sqft
- Tax assessed value: $44,400
- Annual tax amount: $1,382
- Date on market: 5/25/2026
- Listing terms: Cash,Conventional,FHA,VA Loan
- Electric utility on property: Yes
- Road surface type: Asphalt
Estimated market value
Not available
Estimated sales range
Not available
Not available
Price history
| Date | Event | Price |
|---|---|---|
| 7/8/2026 | Price change | $112,400-2.2%$78/sqft |
Source: NORIS #10005975 Report a problem | ||
| 6/9/2026 | Listed for sale | $114,900$80/sqft |
Source: Firelands MLS #20261088 Report a problem | ||
| 5/25/2026 | Contingent | $114,900$80/sqft |
Source: NORIS #10005975 Report a problem | ||
| 5/5/2026 | Listed for sale | $114,900$80/sqft |
Source: Firelands MLS #20261088 Report a problem | ||
| 4/28/2026 | Contingent | $114,900$80/sqft |
Source: Firelands MLS #20261088 Report a problem | ||
| 4/6/2026 | Listed for sale | $114,900+202.4%$80/sqft |
Source: Firelands MLS #20261088 Report a problem | ||
| 10/29/2019 | Listing removed | $735$1/sqft |
Source: Flex Realty Property Management INC Report a problem | ||
| 9/18/2019 | Listed for rent | $735$1/sqft |
Source: Flex Realty Property Management INC Report a problem | ||
| 2/3/2014 | Sold | $38,000+111.1%$26/sqft |
Source: Agent Provided Report a problem | ||
| 12/24/2013 | Sold | $18,000-7.7%$13/sqft |
Source: NORIS #5065178 Report a problem | ||
| 11/16/2013 | Listed for sale | $19,500$14/sqft |
Source: RE/MAX Preferred Associates #5065178 Report a problem | ||
Public tax history
| Year | Property taxes | Tax assessment |
|---|---|---|
| 2025 | $1,382 +9.4% | $15,540 |
| 2024 | $1,263 +8.1% | $15,540 +14.4% |
| 2023 | $1,169 -0.1% | $13,580 |
| 2022 | $1,170 -0.2% | $13,580 |
| 2021 | $1,172 +0.8% | $13,580 +17.2% |
| 2020 | $1,162 +1.4% | $11,585 |
| 2019 | $1,147 +1.5% | $11,585 |
| 2018 | $1,130 +9.6% | $11,585 +21.7% |
| 2017 | $1,031 -0.8% | $9,520 -65% |
| 2016 | $1,040 +1% | $27,200 |
| 2015 | $1,030 +865.8% | $27,200 +1548.5% |
| 2014 | $107 | $1,650 |
| 2013 | $107 +4.1% | $1,650 |
| 2012 | $102 -84.4% | $1,650 +161.9% |
| 2011 | $658 -23.3% | $630 |
| 2010 | $858 +29.2% | $630 |
| 2009 | $664 +17.3% | $630 -22.2% |
| 2008 | $566 +1.5% | $810 |
| 2007 | $558 +66% | $810 |
| 2006 | $336 +8.8% | $810 -87.1% |
| 2004 | $309 -0.3% | $6,270 |
| 2003 | $310 -37% | $6,270 +21% |
| 2002 | $492 +91.2% | $5,180 |
| 2001 | $257 -43.4% | $5,180 |
| 2000 | $454 | $5,180 |
Find assessor info on the county website
Monthly payment
Est. payment
Payment breakdown
Explore the cost of this home by adjusting the details. Changes won't be saved.Climate risks
Neighborhood: Olde Towne
Nearby schools
GreatSchools rating
- 5/10Glenwood Elementary SchoolGrades: PK-8Distance: 1 mi
- 2/10Jesup W. Scott High SchoolGrades: 9-12Distance: 0.4 mi
Schools provided by the listing agent
- Elementary: Glenwood
- High: Scott
Source: NORIS. This data may not be complete. We recommend contacting the local school district to confirm school assignments for this home.
- $7,880-- bd-- ba-- sqft2357 Franklin Ave, Toledo, OH 43620Off Market
- $8,610-- bd-- ba-- sqft2361 Franklin Ave, Toledo, OH 43620Off Market
- $73,7003 bd1 ba1.2k sqft2361 Franklin Ave, Toledo, OH 43620Off Market
- $68,3004 bd2 ba2.3k sqft2365 Franklin Ave, Toledo, OH 43620Off Market
- $84,4005 bd2 ba2.7k sqft2369 Franklin Ave, Toledo, OH 43620Off Market
- $31,5003 bd1 ba1.1k sqft15 Winthrop St, Toledo, OH 43620Off Market
- $5,9005 bd2 ba2.5k sqft2341 Franklin Ave, Toledo, OH 43620Off Market
- $4,8003 bd1 ba1.3k sqft2373 Franklin Ave, Toledo, OH 43620Off Market
A local agent can set up tours, give advice and negotiate with sellers.
Similar homes
- $105,9004 bd1 ba1.5k sqft3720 Willys Pkwy, Toledo, OH 43612For Sale
 MLS ID #10010861, Shiann Erlund, The Danberry Co. NORIS
 - $110,0003 bd1 ba1.2k sqft1014 Berdan Ave, Toledo, OH 43612For Sale
 MLS ID #10010862, Shiann Erlund, The Danberry Co. NORIS
 - $89,9005 bd2 ba2k sqft2368 Hollywood Ave, Toledo, OH 43620For Sale
 MLS ID #10005304, Chirley Lima, LPG Realty. NORIS
 - $115,0003 bd1 ba1.1k sqft1448 Rollins Rd, Toledo, OH 43612For Sale
 MLS ID #10010359, Linda Sloan-Potts, Keller Williams Citywide. NORIS
 - $114,9003 bd1 ba1.3k sqft822 Delence St, Toledo, OH 43605For SaleMLS ID #10006523, Jason Villanueva, Howard Hanna. NORIS
- $119,9003 bd2 ba1.4k sqft4317 Bellevista Dr, Toledo, OH 43612For SaleMLS ID #10009661, Jonathan D. Modene, RE/MAX Masters. NORIS
- $114,9003 bd1 ba1.1k sqft1129 Mason St, Toledo, OH 43605For SaleMLS ID #10009055, Ronald Bradshaw, EXP Realty, LLC. NORIS
- $110,0003 bd1 ba1.2k sqft837 Geneva Ave, Toledo, OH 43609For SaleMLS ID #10010865, Shiann Erlund, The Danberry Co. NORIS
- $109,9003 bd1 ba1.5k sqft1938 Fernwood Ave, Toledo, OH 43607For SaleMLS ID #10010362, Christina McCain, Serenity Realty LLC. NORIS
- $111,6003 bd1 ba1k sqft401 Platt St, Toledo, OH 43605For SaleMLS ID #10008893, Michael A Smith, Key Realty LTD. NORIS
- $112,7003 bd1 ba754 sqft3817 Burton Ave, Toledo, OH 43612For SaleMLS ID #10009951, Kurtis Lazur, Buckeye Northwest Realty. NORIS
- $103,0003 bd1 ba824 sqft547 Church St, Toledo, OH 43605For SaleMLS ID #10010796, Eric Sidle, The Danberry Co. NORIS
- $122,5003 bd1 ba1k sqft2055 Balkan Pl, Toledo, OH 43613For SaleMLS ID #10010617, Nicole Wolfe, EXP Realty, LLC. NORIS
- $99,0005 bd2 ba1.3k sqft1222 Lincoln Ave, Toledo, OH 43607For SaleMLS ID #10004279, Chirley Lima, LPG Realty. NORIS
- $98,9003 bd1 ba1.2k sqft3402 N Detroit Ave, Toledo, OH 43610For SaleMLS ID #10010018, Mike A. Crouse, RE/MAX Preferred Associates. NORIS
- $114,9003 bd2 ba776 sqft917 Eleanor Ave, Toledo, OH 43612For SaleMLS ID #10007056, Tahsin Gazwi, LaPlante Real Estate, LLC. NORIS
- $89,9003 bd1 ba1.2k sqft2538 Foraker Ave, Toledo, OH 43609For SaleMLS ID #10010734, Tracy Lynn Wittman, The Danberry Co. NORIS
- $125,0003 bd2 ba1.1k sqft2542 Grantwood Dr, Toledo, OH 43613For SaleMLS ID #10010354, Ella Patricia Hurst, The Danberry Co. NORIS
- $124,9003 bd2 ba1.6k sqft1651 Nebraska Ave, Toledo, OH 43607For SaleMLS ID #10009096, Joseph Sporer, Key Realty LTD. NORIS
- $114,9003 bd1 ba1k sqft1832 Marne Ave, Toledo, OH 43613For SaleMLS ID #10005284, Christina Dickerson, Serenity Realty LLC. NORIS
