This unique property is being offered for sale for the first time ever! Situated on 8.55 acres and zoned R-1 Residential, this one-of-a-kind property is currently being used as a church and offers endless possibilities. The property features two buildings, a garage, and a lean-to. The first building, built in 1991, offers 4,036 sq. ft. and was previously used as a school. It includes five classrooms, three offices, a full kitchen, multiple additional rooms, and separate men's and women's restrooms. The second building, built in 2006, is approximately 7,800 sq. ft. and features a large church sanctuary, an office, a classroom, separate men's and women's restrooms, multiple additional rooms, and several storage areas. Each building has its own septic system. The garage and lean-to are equipped with three 50-amp electrical outlets, making them ideal for RV hookups or electric vehicle charging. Whether you're looking to continue its current use or explore new opportunities, this property offers incredible potential. Call today to schedule your private showing!
For sale
$750,000
2357 W Blue Lick Rd, Shepherdsville, KY 40165
--beds
11,836sqft
Single Family Residence
Built in 1991
8.55 Acres Lot
$702,100 Zestimate®
$63/sqft
$-- HOA
What's special
Multiple additional roomsFull kitchenSeveral storage areasLarge church sanctuaryThree officesFive classroomsTwo buildings
- 51 days
- 386
- 15
Zillow last checked:
Listing updated:
Listed by:
Pamela Shewmaker Fick 502-428-7262,
Integrity Group REALTORS
Source: Metro Search Inc. LLC DBA Apex MLS,MLS#: 1722858
Facts & features
Interior
Bedrooms & bathrooms
- Bathrooms: 4
- Full bathrooms: 4
Full bathroom
- Level: First
Full bathroom
- Level: First
Full bathroom
- Level: First
Full bathroom
- Level: First
Kitchen
- Level: First
Office
- Level: First
Office
- Level: First
Office
- Level: First
Office
- Level: First
Office
- Level: First
Office
- Level: First
Other
- Level: First
Other
- Level: First
Other
- Level: First
Other
- Level: First
Other
- Level: First
Other
- Level: First
Other
- Level: First
Other
- Level: First
Other
- Level: First
Heating
- Electric, Propane, Heat Pump
Cooling
- Central Air
Features
- Open Floorplan
- Basement: None
- Has fireplace: No
Interior area
- Total structure area: 11,836
- Total interior livable area: 11,836 sqft
- Finished area above ground: 11,836
- Finished area below ground: 0
Property
Parking
- Total spaces: 1
- Parking features: Detached, Driveway, Electric Vehicle Charging Station(s)
- Garage spaces: 1
- Has uncovered spaces: Yes
Accessibility
- Accessibility features: Handic Prov
Features
- Stories: 1
- Patio & porch: Deck, Patio, Porch
- Fencing: Partial,Farm
Lot
- Size: 8.55 Acres
- Features: Easement, Flood Insurance Req, Cleared
Details
- Additional structures: Garage(s), Outbuilding
- Parcel number: 03500000027
Construction
Type & style
- Home type: SingleFamily
- Property subtype: Single Family Residence
Materials
- Vinyl Siding, Aluminum Siding
- Foundation: Crawl Space, Slab, Concrete Perimeter
- Roof: Metal,Shingle
Condition
- Year built: 1991
Utilities & green energy
- Sewer: Septic Tank
- Water: Public
- Utilities for property: Electricity Connected, Propane
Community & HOA
Community
- Subdivision: None
HOA
- Has HOA: No
Location
- Region: Shepherdsville
Financial & listing details
- Price per square foot: $63/sqft
- Date on market: 7/9/2026
- Electric utility on property: Yes
Estimated market value
$702,100
$667,000 - $737,000
Not available
Price history
| Date | Event | Price |
|---|---|---|
| 7/9/2026 | Listed for sale | $750,000$63/sqft |
Source:  Metro Search Inc. LLC DBA Apex MLS #1722858 Report a problem Metro Search Inc. LLC DBA Apex MLS #1722858 Report a problem | ||
Public tax history
Tax history is unavailable.
Monthly payment
Est. payment
Payment breakdown
Explore the cost of this home by adjusting the details. Changes won't be saved.Climate risks
Neighborhood: 40165
- $29,300-- bd-- ba-- sqft127 Bowles Ln, Shepherdsville, KY 40165Off Market
- $325,200-- bd-- ba1.7k sqft2365 W Blue Lick Rd, Shepherdsville, KY 40165Off Market
- $146,600-- bd-- ba1.1k sqft258 Bowles Ln, Shepherdsville, KY 40165Off Market
- $170,200-- bd-- ba960 sqft130 Warren Ln, Shepherdsville, KY 40165Off Market
Similar homes
- $948,0004 bd5 ba6.3k sqft389 Cedar Place Dr, Shepherdsville, KY 40165For Sale
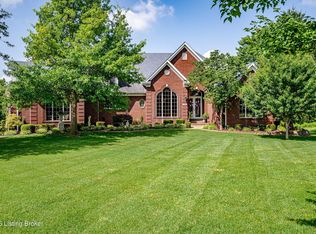
 MLS ID #1722310, Michele R Brooks, Brown Realty. Metro Search Inc. LLC DBA Apex MLS
 - $900,000-- bd-- ba8.4k sqft3414 Burkland Blvd, Shepherdsville, KY 40165For Sale
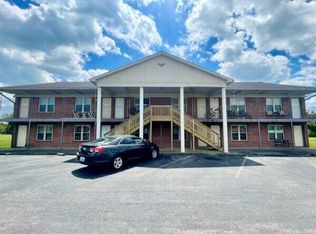 MLS ID #1718939, Joe Barnett, PML Real Estate Group LLC. Metro Search Inc. LLC DBA Apex MLS
 - $999,9005 bd5 ba5.9k sqft145 Mary Lee St, Elizabethtown, KY 42701For Sale
 MLS ID #1725771, Tracey Cecil-Simpson, Weichert Realtors Lawson Collective. Metro Search Inc. LLC DBA Apex MLS
 - $530,0009 bd4 ba15k sqft2915 1/2 Dixie Hwy, Louisville, KY 40216For Sale
 MLS ID #1727302, Richard D Osorto, Brokerage: Royal Real Estate Firm. Metro Search Inc. LLC DBA Apex MLS
 - $774,000-- bd-- ba10k sqft649 S 44th St, Louisville, KY 40211For SaleMLS ID #1710205, Jenny Johnston, Colliers . Metro Search Inc. LLC DBA Apex MLS
- $975,0006 bd4 ba5.9k sqft1375 S 4th St, Louisville, KY 40208For SaleMLS ID #1725248, Michael Mawood, RE/MAX Results. Metro Search Inc. LLC DBA Apex MLS
- $600,0008 bd8 ba11k sqft401 Marret Ave, Louisville, KY 40208For SaleMLS ID #1718004, Vijay Addala, United Real Estate Louisville. Metro Search Inc. LLC DBA Apex MLS
- $995,00024 bd12 ba11k sqft1908 Crums Ln, Louisville, KY 40216For SaleMLS ID #1696471, Cathy Miller, Coldwell Banker McMahan. Metro Search Inc. LLC DBA Apex MLS
- $875,00011 bd11 ba6k sqft1514 S 3rd St, Louisville, KY 40208For SaleMLS ID #1716550, Michael Mawood, RE/MAX Results. Metro Search Inc. LLC DBA Apex MLS
- $480,0005 bd4 ba7.7k sqft1143 S 1st St, Louisville, KY 40203For SaleMLS ID #1698950, Russell S Spencer, simpler.realestate. Metro Search Inc. LLC DBA Apex MLS
- $1,079,90016 bd4 ba6.9k sqft1646 Beechwood Ave, Louisville, KY 40204For SaleMLS ID #1718598, William M Friel, Weichert Realtors - ABG. Metro Search Inc. LLC DBA Apex MLS
- $1,000,000-- bd-- ba11k sqft1136 S 3rd St, Louisville, KY 40203For SaleMLS ID #1717886, Vijay Addala, United Real Estate Louisville. Metro Search Inc. LLC DBA Apex MLS
- $485,00015 bd15 ba6.8k sqft1525 Anderson St, Louisville, KY 40210For SaleMLS ID #1719221, Kiara A Harriott, BERKSHIRE HATHAWAY HomeServices, Parks & Weisberg Realtors. Metro Search Inc. LLC DBA Apex MLS
