LIVE ON THE 16TH HOLE AT WOLF MOUNTAIN GOLF COURSE! This beautiful 4-bedroom home offers a rare combination of golf-course living, mountain scenery and quality finishes in a peaceful southeastern Oklahoma setting. Enjoy gorgeous views from both the front and back of the home, with the 16th hole just beyond your backyard.
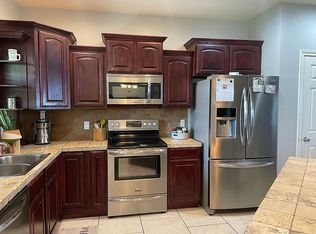
Inside, the open floor plan creates an inviting flow between the living, dining, and kitchen areas, making it perfect for everyday living and entertaining. You'll find maple cabinetry, granite countertops, tile flooring, paneled doors, tray ceilings and a spacious living area anchored by a granite hearth and gas-log fireplace. The primary suite feels like a private retreat with a double tray ceiling, Jacuzzi tub, walk-in shower, makeup vanity and generous closet space. The versatile fourth bedroom is ideal for a home office, den or guest room.
The breakfast area features charming bay windows overlooking the beautiful surroundings. Outside, mature landscaping includes hydrangeas, azaleas, knockout roses and flowering shrubs. Additional features include a 22 kW Generac whole-home generator, storm cellar with approximately 14-person capacity, double-pane easy-clean windows, annually serviced HVAC, septic system and a roof that is only 1 1/2 years old.
Imagine morning coffee overlooking the golf course, peaceful evenings surrounded by mountain scenery and golf just steps from your backyard. No HOA!
For sale
$449,900
23570 Wolf Valley Rd, Wister, OK 74966
4beds
2,330sqft
Single Family Residence
Built in 2010
0.55 Acres Lot
$-- Zestimate®
$193/sqft
$-- HOA
What's special
Paneled doorsMakeup vanityWalk-in showerJacuzzi tubTile flooringTray ceilingsGranite countertops
- 31 days
- 166
- 12
Zillow last checked:
Listing updated:
Listed by:
Trina R. Ward 918-658-8010,
RE/MAX Champion Land
Source: MLS Technology, Inc.,MLS#: 2636343 Originating MLS: MLS Technology
Facts & features
Interior
Bedrooms & bathrooms
- Bedrooms: 4
- Bathrooms: 2
- Full bathrooms: 2
Heating
- Central, Electric
Cooling
- Central Air
Appliances
- Included: Dryer, Electric Water Heater, Microwave, Oven, Range, Washer
Features
- Granite Counters, Other, Ceiling Fan(s), Electric Range Connection, Gas Range Connection
- Flooring: Carpet, Tile
- Windows: Vinyl
- Number of fireplaces: 1
- Fireplace features: Gas Log
Interior area
- Total structure area: 2,330
- Total interior livable area: 2,330 sqft
Property
Parking
- Total spaces: 2
- Parking features: Attached, Garage, Other
- Attached garage spaces: 2
Features
- Levels: One
- Stories: 1
- Patio & porch: Covered, Patio, Porch
- Exterior features: Landscaping, Other, Rain Gutters
- Pool features: None
- Fencing: None
- Has view: Yes
- View description: Mountain(s)
- Frontage type: Golf Course
Lot
- Size: 0.55 Acres
- Features: On Golf Course, Other
Details
- Additional structures: None
- Parcel number: 400018636
Construction
Type & style
- Home type: SingleFamily
- Property subtype: Single Family Residence
Materials
- Brick, Wood Frame
- Foundation: Slab
- Roof: Asphalt,Fiberglass
Condition
- Year built: 2010
Utilities & green energy
- Sewer: Septic Tank
- Water: Rural
- Utilities for property: Electricity Available, Natural Gas Available
Green energy
- Energy efficient items: Other
Community & HOA
Community
- Features: Gutter(s), Sidewalks
- Security: Storm Shelter, Smoke Detector(s)
- Subdivision: Deer Creek Sub
HOA
- Has HOA: No
Location
- Region: Wister
Financial & listing details
- Price per square foot: $193/sqft
- Tax assessed value: $217,382
- Annual tax amount: $2,108
- Date on market: 10/2/2026
- Cumulative days on market: 31 days
- Listing terms: Conventional,FHA,Other,VA Loan
Estimated market value
Not available
Estimated sales range
Not available
Not available
Price history
| Date | Event | Price |
|---|---|---|
| 10/2/2026 | Listed for sale | $449,900-4.3%$193/sqft |
Source:  MLS Technology, Inc. #2636343 Report a problem | ||
| 9/23/2026 | Listing removed | -- |
Source: Owner Report a problem | ||
| 7/6/2026 | Listed for sale | $469,900+135.1%$202/sqft |
Source: Owner Report a problem | ||
| 8/7/2014 | Sold | $199,900+8.9%$86/sqft |
Source: Western River Valley BOR #708975 Report a problem | ||
| 10/29/2010 | Sold | $183,500$79/sqft |
Source: Public Record Report a problem | ||
Public tax history
| Year | Property taxes | Tax assessment |
|---|---|---|
| 2025 | $2,045 +3% | $23,912 +3% |
| 2024 | $1,986 -0.8% | $23,216 |
| 2023 | $2,002 +0.7% | $23,216 |
| 2022 | $1,988 +0.2% | $23,216 |
| 2021 | $1,983 -1.5% | $23,216 -1% |
| 2020 | $2,013 -5.4% | $23,459 -4.9% |
| 2019 | $2,127 +12.6% | $24,662 +6.1% |
| 2017 | $1,889 +3.1% | $23,247 +3% |
| 2016 | $1,832 | $22,570 +3% |
| 2015 | $1,832 -1% | $21,912 +3.4% |
| 2014 | $1,851 +5.2% | $21,195 +5% |
| 2013 | $1,760 -0.3% | $20,185 |
| 2012 | $1,764 +1.1% | $20,185 |
| 2011 | $1,745 +1721.4% | $20,185 +1735% |
| 2010 | $96 | $1,100 |
| 2009 | $96 | $1,100 |
Find assessor info on the county website
Monthly payment
Est. payment
Payment breakdown
Explore the cost of this home by adjusting the details. Changes won't be saved.Climate risks
Neighborhood: 74966
Nearby schools
Schools provided by the listing agent
- Elementary: Poteau
- High: Poteau
- District: Poteau (V5)
Source: MLS Technology, Inc.. This data may not be complete. We recommend contacting the local school district to confirm school assignments for this home.

Similar homes
- $375,0004 bd4 ba2.5k sqft34800 Wolf Trl, Wister, OK 74966For Sale
 MLS ID #2628338, Greg Roberts, Keller Williams Platinum Realt. MLS Technology, Inc.
- $365,0004 bd3 ba2.2k sqft24634 Wolf Mountain Rd, Wister, OK 74966For Sale
 MLS ID #1090316, The Price Group, Keller Williams Platinum Realty. Western River Valley BOR
- $430,0003 bd2 ba2.2k sqft33978 Scott Rd, Poteau, OK 74953For Sale
 MLS ID #1091110, Jeff Cooper, Shockley-Cooper Realty & Auctions. Western River Valley BOR
- $450,0004 bd3 ba2.2k sqft33871 El Dorado Ct, Wister, OK 74966For Sale By Owner

