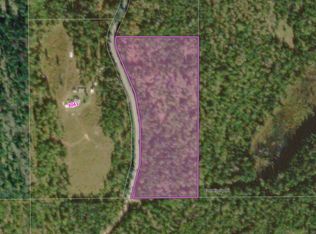
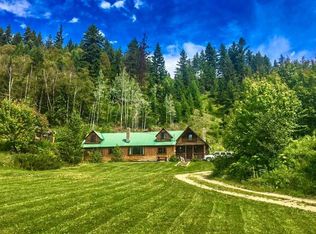
OOOOHHHH THE VIEW!!!! Very PRIVATE 4,500 sq. ft log home! YOUR NEW 4 bedroom custom home Boasts a huge wrap around deck, large detached double garage. All this on your 87 acres that's backing onto crown land (TIMBER VALUE). Many updates throughout! Stunning views of the North Thompson Valley. Separate guest cabin, set to the side, and very private as well. Set up for horses with riding arena, and round pen. Only 15 minutes from Clearwater in the North Thompson Valley, and on a school bus route. A sweeping 1km driveway through sub-alpine forest takes you to this secluded home set in the forest. There is a 3 car garage built in 2015, and a large separate carport and equipment shelter close to the house. This home and property are a MUST SEE!!!!
For sale
C$849,999
2358 Dunn Lake Rd, Thompson Nicola, BC V0E 1N2
4beds
4,500sqft
Single Family Residence
Built in 1980
87 Acres Lot
$-- Zestimate®
C$189/sqft
C$-- HOA
What's special
- 151 days
- 59
- 9
Zillow last checked:
Listing updated:
Listed by:
Ole Kjenstad,
REMAX Kamloops
Source: Association of Interior REALTORS,MLS®#: 10386693Originating MLS®#: Association of Interior REALTORS
Facts & features
Interior
Bedrooms & bathrooms
- Bedrooms: 4
- Bathrooms: 2
- Full bathrooms: 2
Primary bedroom
- Level: Third
- Dimensions: 15.00x23.00
Bedroom
- Level: Main
- Dimensions: 10.67x15.83
Bedroom
- Level: Basement
- Dimensions: 13.67x16.25
Bedroom
- Description: Bedroom
- Level: Main
- Dimensions: 9.25x14.25
Dining room
- Level: Main
- Dimensions: 12.00x17.00
Other
- Description: basement bath unfin
- Features: Four Piece Bathroom
- Level: Basement
- Dimensions: 0 x 0
Other
- Description: Bathroom
- Features: Four Piece Bathroom
- Level: Main
- Dimensions: 0 x 0
Game room
- Description: Game Room
- Level: Basement
- Dimensions: 15.00x10.17
Kitchen
- Description: Kitchen
- Level: Main
- Dimensions: 21.33x17.50
Laundry
- Description: Laundry
- Level: Basement
- Dimensions: 13.33x14.00
Living room
- Description: Living Room
- Level: Main
- Dimensions: 15.25x28.00
Office
- Description: Office
- Level: Main
- Dimensions: 10.00x14.50
Recreation
- Description: Recreation Room
- Level: Basement
- Dimensions: 24.50x11.00
Utility room
- Level: Basement
- Dimensions: 8.00x8.00
Workshop
- Description: Workshop
- Level: Basement
- Dimensions: 13.00x16.00
Heating
- Other, Wood
Cooling
- None
Appliances
- Included: Dryer, Dishwasher, Microwave, Range, Refrigerator, Washer
Features
- Hot Tub/Spa
- Flooring: Carpet, Concrete, Ceramic Tile, Hardwood, Laminate
- Windows: Window Treatments
- Basement: Full,Finished
- Number of fireplaces: 2
- Fireplace features: Pellet Stove
Interior area
- Total interior livable area: 4,500 sqft
- Finished area above ground: 2,500
- Finished area below ground: 2,000
Property
Parking
- Total spaces: 11
- Parking features: Detached, Garage, Garage Door Opener, Open, Workshop in Garage
- Garage spaces: 3
- Carport spaces: 2
- Covered spaces: 5
- Uncovered spaces: 6
Features
- Levels: Three Or More
- Stories: 3
- Patio & porch: Deck
- Exterior features: Private Yard
- Pool features: None
- Has spa: Yes
- Spa features: Hot Tub
- Fencing: Fenced
- Has view: Yes
- View description: Panoramic
- Waterfront features: Pond, Stream
Lot
- Size: 87 Acres
- Features: Landscaped, Near Ski Area, Private, Rural Lot, Sloped, Wooded
Details
- Additional structures: Workshop
- Has additional parcels: Yes
- Parcel number: 013197339
- Zoning: RL1
- Special conditions: Standard
Construction
Type & style
- Home type: SingleFamily
- Architectural style: Bungalow
- Property subtype: Single Family Residence
Materials
- Log, Other, See Remarks
- Foundation: Concrete Perimeter
- Roof: Metal
Condition
- New construction: No
- Year built: 1980
- Major remodel year: 2020
Utilities & green energy
- Sewer: Septic Tank
- Water: Well
- Utilities for property: Electricity Available, Phone Available
Community & HOA
HOA
- Has HOA: No
Location
- Region: Thompson Nicola
Financial & listing details
- Price per square foot: C$189/sqft
- Tax assessed value: C$1,009,000
- Annual tax amount: C$4,093
- Date on market: 5/8/2026
- Cumulative days on market: 152 days
- Ownership: Freehold,Fee Simple
Price history
Price history is unavailable.
Public tax history
Tax history is unavailable.
Climate risks
Neighborhood: V0E
Nearby schools
GreatSchools rating
No schools nearby
We couldn't find any schools near this home.

Similar homes
- C$869,9003 bd3 ba2.2k sqft337 Sunshine Valley Rd, Clearwater, BC V0E 1N2For Sale
 MLS ID #10371170, Melissa Hole. Association of Interior REALTORS
 - C$749,9005 bd3 ba2.6k sqft2496 Pye Rd, Thompson Nicola, BC V0E 1N1For Sale
 MLS ID #10399136, Melissa Hole. Association of Interior REALTORS
 - C$731,7004 bd1 ba2.5k sqft2545 Child Rd, Thompson Nicola, BC V0E 1N0For Sale
 MLS ID #10382098, Kathy Campbell. Association of Interior REALTORS
 - C$849,9005 bd4 ba3.6k sqft370 Wyndhaven Pl, Clearwater, BC V0E 1N1For Sale
 MLS ID #10389571, Melissa Hole. Association of Interior REALTORS
