Outstanding 3 bedroom custom built home located on a large 1.22 acre corner lot in one of the most desirable subdivisions- Sunshine Valley. This home has attention to detail inside & out, featuring an expansive open concept main floor layout with heated floors throughout. Enjoy the custom kitchen with black walnut cupboards & built in pullouts, pot filler, high end fixtures & stainless appliances accented with stone countertops & a live edge bar top. With 14ft vaulted ceilings the family room & bright dining room offers plenty of space for entertaining. The main floor is also complete with 3 bedrooms including the oversized primary featuring a walk-in closet & beautiful ensuite bathroom with white oak cabinets, soaker tub with custom shower & double sink. Access to a covered patio off of the primary bedroom. Functional laundry area with plenty of storage & a full guest bathroom. Plenty of parking with an attached double car garage with mechanical room & access to the crawl space. The exterior features include a detached shop with 200 amp panel, water, & extra septic system (not connected), green house & garden beds, trees planted on perimeter, as well as apple tree, raspberries, blueberries & blackberries. This property has so much potential to expand or just move in and enjoy! Call today for a detailed information package or private viewing.
For sale
C$869,900
337 Sunshine Valley Rd, Clearwater, BC V0E 1N2
3beds
2,262sqft
Single Family Residence
Built in 2012
1.22 Acres Lot
$-- Zestimate®
C$385/sqft
C$-- HOA
What's special
Heated floors throughoutPot fillerHigh end fixturesStainless appliancesBright dining roomWalk-in closetTrees planted on perimeter
- 286 days
- 5
- 0
Zillow last checked:
Listing updated:
Listed by:
Melissa Hole,
Royal LePage Westwin Realty
Source: Association of Interior REALTORS,MLS®#: 10371170Originating MLS®#: Association of Interior REALTORS
Facts & features
Interior
Bedrooms & bathrooms
- Bedrooms: 3
- Bathrooms: 3
- Full bathrooms: 2
- 1/2 bathrooms: 1
Primary bedroom
- Level: Main
- Dimensions: 17.00x15.00
Bedroom
- Level: Main
- Dimensions: 12.00x14.00
Bedroom
- Level: Main
- Dimensions: 12.00x13.67
Other
- Level: Main
- Dimensions: 0 x 0
Dining room
- Level: Main
- Dimensions: 12.00x14.00
Other
- Level: Main
- Dimensions: 0 x 0
Half bath
- Level: Main
- Dimensions: 0 x 0
Kitchen
- Level: Main
- Dimensions: 12.50x17.67
Living room
- Level: Main
- Dimensions: 16.00x21.67
Heating
- Other
Cooling
- None
Appliances
- Included: Dryer, Dishwasher, Range, Refrigerator, Range Hood, Washer
Features
- Flooring: Mixed
- Has basement: No
- Has fireplace: No
Interior area
- Total interior livable area: 2,262 sqft
- Finished area above ground: 2,262
- Finished area below ground: 0
Video & virtual tour
Property
Parking
- Total spaces: 2
- Parking features: Attached, Garage
- Attached garage spaces: 2
Features
- Levels: One
- Stories: 1
- Patio & porch: Covered
- Pool features: None
Lot
- Size: 1.22 Acres
Details
- Parcel number: 010587578
- Zoning: CR-1
- Special conditions: Standard
Construction
Type & style
- Home type: SingleFamily
- Architectural style: Ranch
- Property subtype: Single Family Residence
Materials
- Cedar, Wood Frame
- Foundation: Concrete Perimeter
- Roof: Asphalt,Shingle
Condition
- New construction: No
- Year built: 2012
Utilities & green energy
- Sewer: Septic Tank
- Water: Public
- Utilities for property: Electricity Available
Community & HOA
HOA
- Has HOA: No
Location
- Region: Clearwater
Financial & listing details
- Price per square foot: C$385/sqft
- Annual tax amount: C$4,274
- Date on market: 12/15/2025
- Cumulative days on market: 467 days
- Ownership: Freehold,Fee Simple
Price history
Price history is unavailable.
Public tax history
Tax history is unavailable.
Climate risks
Neighborhood: V0E
Nearby schools
GreatSchools rating
No schools nearby
We couldn't find any schools near this home.

Similar homes
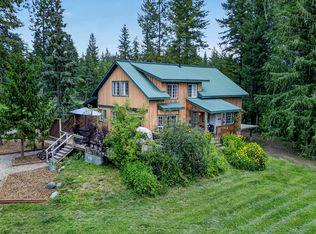
- C$899,0004 bd2 ba2.2k sqft985 Old North Thompson Hwy W, Clearwater, BC V0E 1N2For Sale
 MLS ID #10396672, Melissa Hole. Association of Interior REALTORS
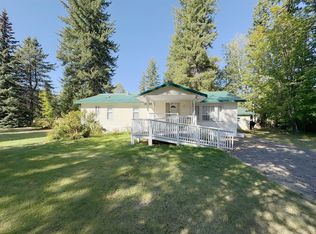
 - C$985,0003 bd2 ba2k sqft342 Schmidt Rd, Clearwater, BC V0E 1N2For Sale
 MLS ID #10392108, Gabrielle Kind. Association of Interior REALTORS
 - C$645,0004 bd2 ba1.9k sqft1032 Caroline Rd, Thompson Nicola, BC V0E 1N2For Sale
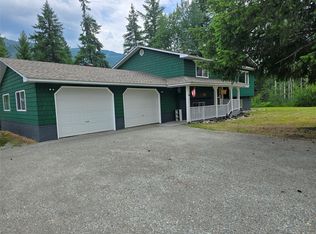 MLS ID #10385402, Ole Kjenstad. Association of Interior REALTORS
 - C$475,0004 bd2 ba1.8k sqft1037 Raft River Rd, Clearwater, BC V0E 1N1For Sale
 MLS ID #10398907, Ole Kjenstad. Association of Interior REALTORS
