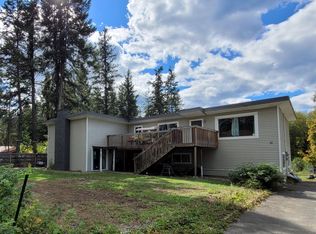
A dream property boasting a beautifully updated home, 50’ x 60’ shop and inground pool! The home features fresh paint and new flooring throughout the main living areas, fully renovated main and ensuite bathrooms, brand new electric baseboard heaters, appliances, hot water tank and deck boards. The roof, plus kitchen, living room and some basement windows, were replaced in 2025. An outdoor wood boiler heats both the home and shop while also preheating the hot water, keeping winter heating costs to a minimum. The impressive shop includes a 25’ x 50’ enclosed unfinished area with a partial concrete floor, floor drain, and mezzanine. The inground 20’ x 40’ pool had a new liner installed in 2022. The property also includes a smaller wired barn, set up for chickens on one side, partial fencing, and two convenient water standpipes. Properties with this combination of home, shop, pool, barn, and usable outdoor space rarely come to market! Contact your Realtor or the listing Realtor today to book a showing.
For sale
C$700,000
208 Schmidt Rd, Clearwater, BC V0E 1N2
4beds
1,976sqft
Single Family Residence
Built in 1981
2 Acres Lot
$-- Zestimate®
C$354/sqft
C$-- HOA
What's special
Beautifully updated homeFresh paintPartial fencingTwo convenient water standpipesUsable outdoor space
- 63 days
- 22
- 3
Zillow last checked:
Listing updated:
Listed by:
Suze Reid,
REMAX Kamloops
Source: Association of Interior REALTORS,MLS®#: 10398462Originating MLS®#: Association of Interior REALTORS
Facts & features
Interior
Bedrooms & bathrooms
- Bedrooms: 4
- Bathrooms: 3
- Full bathrooms: 1
- 1/2 bathrooms: 2
Primary bedroom
- Level: Second
- Dimensions: 11.25x10.58
Bedroom
- Level: Second
- Dimensions: 15.00x8.58
Bedroom
- Level: Second
- Dimensions: 11.58x9.58
Bedroom
- Level: Basement
- Dimensions: 17.83x12.42
Other
- Level: Second
- Dimensions: 0 x 0
Other
- Level: Basement
- Dimensions: 9.67x3.75
Dining room
- Level: Main
- Dimensions: 11.42x8.67
Family room
- Level: Lower
- Dimensions: 12.75x18.42
Foyer
- Level: Lower
- Dimensions: 8.83x8.25
Foyer
- Level: Main
- Dimensions: 9.00x6.25
Other
- Level: Second
- Dimensions: 0 x 0
Half bath
- Level: Lower
- Dimensions: 0 x 0
Kitchen
- Features: Four Piece Bathroom
- Level: Main
- Dimensions: 10.50x15.25
Laundry
- Level: Lower
- Dimensions: 8.00x9.25
Living room
- Level: Main
- Dimensions: 12.67x14.50
Office
- Level: Basement
- Dimensions: 8.42x10.58
Utility room
- Level: Basement
- Dimensions: 14.50x8.83
Heating
- Baseboard, Forced Air, Wood
Cooling
- None
Features
- Basement: Full,Finished
- Has fireplace: No
Interior area
- Total interior livable area: 1,976 sqft
- Finished area above ground: 1,238
- Finished area below ground: 738
Property
Parking
- Total spaces: 4
- Parking features: Carport, Detached, Garage, RV Access/Parking
- Garage spaces: 2
- Carport spaces: 2
- Covered spaces: 4
Features
- Levels: Two and One Half,Multi/Split
- Pool features: In Ground, Pool
Lot
- Size: 2 Acres
Details
- Parcel number: 006079628
- Zoning: CR-1
- Special conditions: Standard
Construction
Type & style
- Home type: SingleFamily
- Property subtype: Single Family Residence
Condition
- New construction: No
- Year built: 1981
Utilities & green energy
- Sewer: Septic Tank
- Water: Well
Community & HOA
HOA
- Has HOA: No
Location
- Region: Clearwater
Financial & listing details
- Price per square foot: C$354/sqft
- Annual tax amount: C$3,910
- Date on market: 8/21/2026
- Cumulative days on market: 63 days
- Ownership: Freehold,Fee Simple
Price history
Price history is unavailable.
Public tax history
Tax history is unavailable.
Climate risks
Neighborhood: V0E
Nearby schools
GreatSchools rating
No schools nearby
We couldn't find any schools near this home.


Similar homes
- C$675,0003 bd2 ba1.5k sqft106 Old North Thompson Hwy E, Clearwater, BC V0E 1N2For Sale
 MLS ID #10385837, Melissa Hole. Association of Interior REALTORS
 - C$669,0003 bd2 ba1.2k sqft1209 Bain Rd, Clearwater, BC V0E 1N1For Sale
 MLS ID #10398832, Gabrielle Kind. Association of Interior REALTORS
 - C$899,0004 bd2 ba2.2k sqft985 Old North Thompson Hwy W, Clearwater, BC V0E 1N2For Sale
 MLS ID #10396672, Melissa Hole. Association of Interior REALTORS
 - C$985,0003 bd2 ba2k sqft342 Schmidt Rd, Clearwater, BC V0E 1N2For Sale
 MLS ID #10392108, Gabrielle Kind. Association of Interior REALTORS
