Private rural escape on 10 forested acres, just 15 minutes from Clearwater! Built in 2003, this beautifully crafted home offers over 2,500 sq. ft. of bright, open living across 3 levels. Soaring ceilings, skylights, bay windows and warm hardwood floors create an inviting space, with French doors that open to a 12' x 32' sundeck overlooking the peaceful back yard. The impressive kitchen features newer appliances & generous workspace, perfect for gathering and entertaining. The main floor offers convenient one-level living with full bath & spacious primary with walk-in closet. Upstairs you'll find two additional bedrooms, a full bath with soaker tub, and a quaint private terrace. The fully finished basement includes a 4th bedroom, 3rd bathroom, large rec room, laundry, utility room, separate entrance with mudroom, abundant storage, and excellent suite potential. Stay comfortable year-round with a forced-air propane furnace and WETT-certified wood stove. Outside, enjoy a fenced garden with raised beds, chicken coop, electric-fenced corral and a 15' x 52' five-bay equipment shed/livestock shelter. After a day of exploring Wells Gray park, unwind in your very own cedar wood-fired sauna with matching shower house. A wonderful opportunity to enjoy private & luxurious country living with easy access to town.
For sale
C$699,000
5289 Clearwater Valley Rd, Clearwater, BC V0E 1N1
4beds
2,592sqft
Single Family Residence
Built in 2003
10 Acres Lot
$-- Zestimate®
C$270/sqft
C$-- HOA
What's special
Soaring ceilingsBay windowsWarm hardwood floorsForced-air propane furnaceWett-certified wood stoveChicken coopElectric-fenced corral
- 109 days
- 39
- 3
Zillow last checked:
Listing updated:
Listed by:
Gabrielle Kind,
RE/MAX Integrity Realty
Source: Association of Interior REALTORS,MLS®#: 10393730Originating MLS®#: Association of Interior REALTORS
Facts & features
Interior
Bedrooms & bathrooms
- Bedrooms: 4
- Bathrooms: 3
- Full bathrooms: 3
Heating
- Forced Air, Propane, Wood Stove
Cooling
- None
Appliances
- Included: Dryer, Dishwasher, Electric Range, Microwave, Refrigerator, Washer
Features
- High Ceilings
- Flooring: Hardwood, Laminate, Mixed, Partially Carpeted
- Windows: Double Pane Windows
- Basement: Full,Finished,Separate Entrance
- Number of fireplaces: 1
- Fireplace features: Wood Burning
Interior area
- Total interior livable area: 2,592 sqft
- Finished area above ground: 1,556
- Finished area below ground: 1,036
Property
Parking
- Total spaces: 4
- Parking features: Additional Parking, Detached Carport, Open
- Carport spaces: 4
- Has uncovered spaces: Yes
Features
- Levels: Three Or More,Multi/Split
- Stories: 3
- Patio & porch: Covered, Deck, Porch, Balcony
- Exterior features: Balcony, Fire Pit, Garden, Private Yard, Storage
- Pool features: Above Ground, Pool
Lot
- Size: 10 Acres
- Features: Dead End, Near Park, Private, Recreational, Rural Lot, Many Trees, Secluded, Wooded
Details
- Additional structures: Outbuilding, Residence, Shed(s)
- Parcel number: 002924846
- Zoning: RL-1
- Special conditions: Standard
Construction
Type & style
- Home type: SingleFamily
- Property subtype: Single Family Residence
Materials
- Wood Siding, Wood Frame
- Foundation: Concrete Perimeter
- Roof: Asphalt,Shingle
Condition
- New construction: No
- Year built: 2003
Utilities & green energy
- Sewer: Septic Tank
- Water: Well
Community & HOA
Community
- Features: Park, Recreation Area
HOA
- Has HOA: No
Location
- Region: Clearwater
Financial & listing details
- Price per square foot: C$270/sqft
- Tax assessed value: C$555,000
- Annual tax amount: C$2,291
- Date on market: 7/6/2026
- Cumulative days on market: 109 days
- Inclusions: Refrigerator, Electric Range, Microwave, Dishwasher, Washer, Dryer
- Ownership: Freehold,Fee Simple
Price history
Price history is unavailable.
Public tax history
Tax history is unavailable.
Climate risks
Neighborhood: V0E
Nearby schools
GreatSchools rating
No schools nearby
We couldn't find any schools near this home.
- C$375,0001 bd1 ba824 sqft5353 Clearwater Valley Rd, Thompson Nicola, BC V0E1N1For Sale
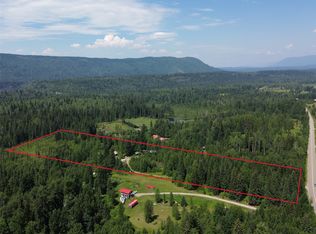
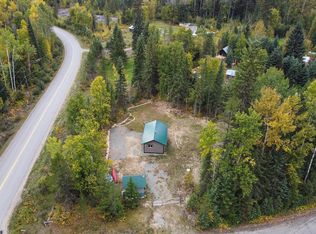
- C$1,950,0001 bd1 ba2.3k sqft5177 Clearwater Valley Rd, Thompson Nicola, BC V0E1N1For Sale

- C$285,0001 bd1 ba320 sqft644 Grouse Creek Rd, Thompson Nicola, BC V0E1N1For Sale
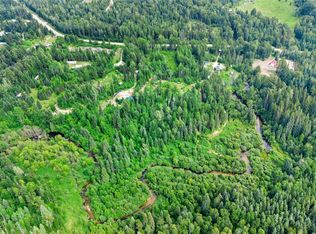
- C$279,90010 acres612 Moul Creek Rd, Thompson Nicola, BC V0E1N1Lot/Land
Similar homes
- C$682,0004 bd3 ba2.4k sqft340 Robson Pl, Clearwater, BC V0E 1N1For Sale
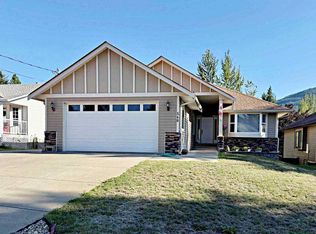 MLS ID #10401265, Kathy Campbell. Association of Interior REALTORS
 - C$680,0005 bd3 ba2.5k sqft223 Murtle Rd, Clearwater, BC V0E 1N1For Sale
 MLS ID #10386982, Jody Johnston. Association of Interior REALTORS
 - C$899,0004 bd2 ba2.2k sqft985 Old North Thompson Hwy W, Clearwater, BC V0E 1N2For Sale
 MLS ID #10396672, Melissa Hole. Association of Interior REALTORS
 - C$849,9005 bd4 ba3.6k sqft370 Wyndhaven Pl, Clearwater, BC V0E 1N1For Sale
 MLS ID #10389571, Melissa Hole. Association of Interior REALTORS
