Never Been on Market before. Looking for something special? This would be it! Located in quiet cul-de-sac, this 4 bed, 3 bath home features an Open Plan Kitchen with Island with all appliances, Dining with Patio doors to upper covered deck & Living Room, all with highly polished hardwood floors. Spacious Master Bedroom with 3 piece ensuite with deep jetted tub to relax before bed. Foyer entry to a bedroom that can also be nicely accessed as a formal office. Total of 3 Bdrms up & 1 down & total of three baths, Fully finished up and down. Down is an expansive rec room area to be utilized as you wish with Patio doors to the covered patio and a very cozy back yard with entertainment area in back corner ~ Lovely to enjoy the sun and to entertain. Mainly Hardwood Floors, with baths and laundry tile flooring. Lower floor bedroom is carpeted. Access to back yard from upper or lower floors. Fully Landscaped with decks, patios. Special features of Sani Dump, Forced air heating in garage for quick drying in rain or snow. Double car 26'x24' garage, Extra Wide and Extra Long. Beautiful home!
For sale
C$682,000
340 Robson Pl, Clearwater, BC V0E 1N1
4beds
2,440sqft
Single Family Residence
Built in 2007
7,405 Square Feet Lot
$-- Zestimate®
C$280/sqft
C$-- HOA
What's special
Quiet cul-de-sacExpansive rec room areaMainly hardwood floors
- 7 days
- 1
- 0
Zillow last checked:
Listing updated:
Listed by:
Kathy Campbell,
RE/MAX Integrity Realty
Source: Association of Interior REALTORS,MLS®#: 10401265Originating MLS®#: Association of Interior REALTORS
Facts & features
Interior
Bedrooms & bathrooms
- Bedrooms: 4
- Bathrooms: 3
- Full bathrooms: 3
Heating
- Electric, Forced Air
Cooling
- Central Air
Appliances
- Included: Dryer, Dishwasher, Electric Range, Electric Water Heater, Refrigerator, Washer
Features
- Central Vacuum, Kitchen Island
- Flooring: Carpet, Ceramic Tile, Hardwood
- Basement: Full,Finished
- Has fireplace: No
Interior area
- Total interior livable area: 2,440 sqft
- Finished area above ground: 1,220
- Finished area below ground: 1,220
Video & virtual tour
Property
Parking
- Total spaces: 2
- Parking features: Attached, Garage, Garage Door Opener
- Attached garage spaces: 2
Features
- Levels: Two
- Stories: 2
- Patio & porch: Covered, Deck, Patio
- Exterior features: Balcony, Fire Pit, Private Yard, Storage
- Pool features: None
Lot
- Size: 7,405 Square Feet
Details
- Additional structures: Shed(s)
- Has additional parcels: Yes
- Parcel number: 023093048
- Zoning: R-1
- Zoning description: Residential
- Special conditions: Standard
Construction
Type & style
- Home type: SingleFamily
- Architectural style: Ranch
- Property subtype: Single Family Residence
Materials
- Composite Siding, Wood Frame
- Foundation: Concrete Perimeter
- Roof: Asphalt,Shingle
Condition
- New construction: No
- Year built: 2007
Utilities & green energy
- Sewer: Public Sewer
- Water: Public
Community & HOA
HOA
- Has HOA: No
Location
- Region: Clearwater
Financial & listing details
- Price per square foot: C$280/sqft
- Annual tax amount: C$4,081
- Date on market: 9/17/2026
- Cumulative days on market: 7 days
- Listing terms: Cash
- Ownership: Freehold,Fee Simple
Price history
Price history is unavailable.
Public tax history
Tax history is unavailable.
Climate risks
Neighborhood: V0E
Nearby schools
GreatSchools rating
No schools nearby
We couldn't find any schools near this home.

Similar homes
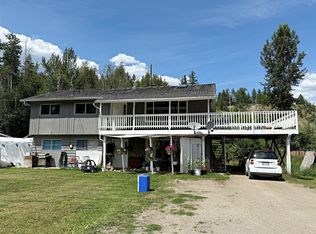
- C$680,0005 bd3 ba2.5k sqft223 Murtle Rd, Clearwater, BC V0E 1N1For Sale
 MLS ID #10386982, Jody Johnston. Association of Interior REALTORS
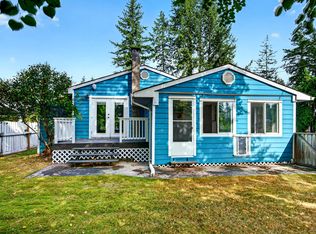
 - C$639,9004 bd3 ba2.5k sqft366 Joyce Ln, Clearwater, BC V0E 1N1For Sale
 MLS ID #10385841, Melissa Hole. Association of Interior REALTORS
 - C$669,0003 bd2 ba1.2k sqft1209 Bain Rd, Clearwater, BC V0E 1N1For Sale
 MLS ID #10398832, Gabrielle Kind. Association of Interior REALTORS
 - C$695,0003 bd3 ba3.2k sqft405 Raft West Fsr Rd, Clearwater, BC V0E 1N1For Sale
 MLS ID #10389913, Melissa Hole. Association of Interior REALTORS
