Located in a beautiful mobile home park on the shores of Dutch Lake in Clearwater, this thoughtfully renovated and well maintained home offers exceptional space, comfort, and functionality. A full-length addition provides an abundance of versatile living and storage space, enhanced by warm wood accents and tasteful finishes throughout. Offering 3 spacious bedrooms, a nicely updated kitchen and a renovated 4-piece bathroom, this home has seen numerous upgrades including vinyl windows, a durable metal roof, and new flooring. Enjoy year-round comfort with three heating options: Heat Pump with two wall units for efficient primary heating (good to -25 plus A/C all summer long), a WETT-certified pellet stove, and an oil forced-air furnace that was recently serviced for back up. Situated on a private, impressively large, fully fenced lot with green space, mature trees, and ample parking. Additional highlights include a wired and insulated shop/garage, covered RV storage for a 24' trailer, a 2nd large equipment bay and additional storage shed. Relax in your very own backyard oasis featuring a private 20'X18' deck/patio area with landscaped gardens, perfect for weekend BBQ's or quiet evenings outdoors. This one has everything you need (and want). Sweet & simple living in a prime location! Walking distance to Dutch Lake, the farmer's market, miles of hiking trails & more. Pad rent includes water, sewer, garbage pickup & snow removal. It feels even better in person ~ come take a look!
For sale
C$279,900
361 Ridge Dr #14, Clearwater, BC V0E 1N2
3beds
1,248sqft
Manufactured Home, Single Family Residence
Built in 1973
-- sqft lot
$-- Zestimate®
C$224/sqft
C$-- HOA
What's special
Nicely updated kitchenVinyl windowsDurable metal roofNew flooringThree heating optionsWett-certified pellet stoveGreen space
- 16 days
- 15
- 3
Zillow last checked:
Listing updated:
Listed by:
Gabrielle Kind,
RE/MAX Integrity Realty
Source: Association of Interior REALTORS,MLS®#: 10402866Originating MLS®#: Association of Interior REALTORS
Facts & features
Interior
Bedrooms & bathrooms
- Bedrooms: 3
- Bathrooms: 1
- Full bathrooms: 1
Heating
- Forced Air, Heat Pump, Oil, Other
Cooling
- Heat Pump
Appliances
- Included: Dryer, Dishwasher, Electric Range, Microwave, Refrigerator, Washer
Features
- Has basement: No
- Has fireplace: Yes
- Fireplace features: Pellet Stove
Interior area
- Total interior livable area: 1,248 sqft
- Finished area above ground: 1,248
- Finished area below ground: 0
Property
Parking
- Total spaces: 1
- Parking features: Additional Parking, Detached, Garage, Oversized, RV Access/Parking, Workshop in Garage
- Garage spaces: 1
Features
- Levels: One
- Stories: 1
- Patio & porch: Covered, Deck, Patio
- Exterior features: Fire Pit, Private Yard, Storage
- Pool features: None
- Fencing: Fenced
- Park: Dutch Lake Mobile Home Park
Lot
- Features: Easy Access, Manufactured Home Pad, Near Park, Private
Details
- Additional structures: Shed(s), Workshop
- Parcel number: 000000000
- On leased land: Yes
- Lease amount: $300
- Zoning: MHP-1
- Special conditions: Standard
Construction
Type & style
- Home type: MobileManufactured
- Property subtype: Manufactured Home, Single Family Residence
Materials
- Manufactured, Vinyl Siding
- Roof: Metal
Condition
- New construction: No
- Year built: 1973
Utilities & green energy
- Sewer: Septic Tank
- Water: Public
Community & HOA
Community
- Features: Park, Recreation Area, Shopping
HOA
- Has HOA: No
Location
- Region: Clearwater
Financial & listing details
- Price per square foot: C$224/sqft
- Annual tax amount: C$225
- Date on market: 10/6/2026
- Cumulative days on market: 17 days
- Inclusions: Refrigerator, Electric Range, Microwave, Dishwasher, Washer, Dryer, Heat Pump
- Exclusions: Hot Tub, Garden Boxes, Heater In Garage, Compressor, Hoist/Crane in Garage
- Ownership: Leasehold,Mobile Home on Rented Pad - See Remarks
- Body type: Single Wide
Price history
Price history is unavailable.
Public tax history
Tax history is unavailable.
Climate risks
Neighborhood: V0E
Nearby schools
GreatSchools rating
No schools nearby
We couldn't find any schools near this home.
- C$7,500,00027 bd27 ba-- sqft361 Ridge Dr, Clearwater, BC V0E1N2For Sale

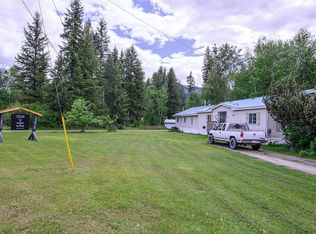
- C$349,0000.84 acres32 Old North Thompson Hwy E, Clearwater, BC V0E1N2Lot/Land
- C$675,0003 bd2 ba1.5k sqft106 Old North Thompson Hwy E, Clearwater, BC V0E1N2For Sale

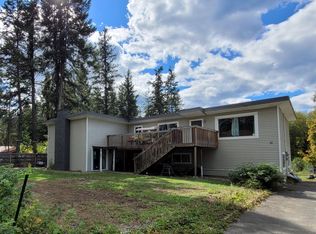
- C$575,0006 bd5 ba3.7k sqft15 Lodge Dr, Clearwater, BC V0E1N2For Sale
Similar homes
- C$389,0003 bd1 ba1.1k sqft432 Webber Rd, Clearwater, BC V0E 1N1For Sale
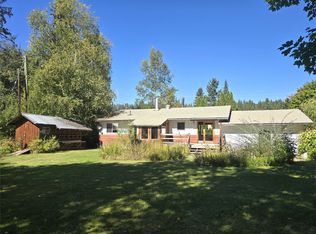 MLS ID #10401144, Gabrielle Kind. Association of Interior REALTORS
- C$182,0002 bd1 ba994 sqft851 Old North Thompson Highway Rd #4, Thompson Nicola, BC V0E 1N2For Sale
 MLS ID #10403465, Ole Kjenstad. Association of Interior REALTORS
- C$399,0003 bd1 ba1.1k sqft620 Clearwater Village Rd, Clearwater, BC V0E 1N1For Sale
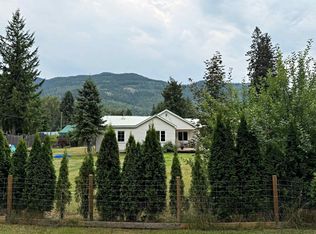 MLS ID #10397472, Kathy Campbell. Association of Interior REALTORS
- C$179,9003 bd1 ba1.2k sqft130 Ferry Rd #7, Thompson Nicola, BC V0E 1N2For Sale
 MLS ID #10402002, Ole Kjenstad. Association of Interior REALTORS
