This well-maintained & thoughtfully updated home offers a great blend of comfort, functionality, & rural charm perched on 6.45 acres. Inside, you’ll find numerous upgrades including vinyl windows, modern flooring, fresh paint, & updated trim. The kitchen has been refreshed with painted cabinetry, new countertops, sink & faucet, while the living room is enhanced by a modern fireplace hearth. The main level features a primary bedroom with an updated 2-piece ensuite, a full guest bathroom, & 2 good sized bedrooms. The walkout basement provides additional living space with 1 bedroom, a new bathroom, & a spacious family room with Rockwool soundproof insulation in the basement ceiling for comfort. Complete with an unfinished area that is newly insulated & drywalled, offering excellent suite potential. Mechanical upgrades include heat pump, updated furnace, 200-amp electrical service & some updated plumbing. Outside, the property continues to impress with a new roof, expansive back deck, & a variety of usable outdoor spaces. Enjoy fruit trees, lawn area, & a fenced garden space with a chicken coop. There is also a fenced paddock area suitable for animals, along with a smaller fenced yard right off the house. Ample parking is available with a carport & additional space for vehicles or equipment. The setting offers privacy with scenic views, making this a great opportunity for those seeking a peaceful lifestyle only 2 minutes to the town centre. Call for a full list of upgrades!
For sale
C$665,000
366 Joyce Ln, Clearwater, BC V0E 1N1
4beds
2,588sqft
Single Family Residence
Built in 1972
6.45 Acres Lot
$-- Zestimate®
C$257/sqft
C$-- HOA
What's special
Vinyl windowsModern flooringFresh paintUpdated trimFull guest bathroomNew roofExpansive back deck
- 67 days |
- 27 |
- 1 |
Zillow last checked:
Listing updated:
Listed by:
Melissa Hole,
Royal LePage Westwin Realty
Source: Association of Interior REALTORS,MLS®#: 10385841Originating MLS®#: Association of Interior REALTORS
Facts & features
Interior
Bedrooms & bathrooms
- Bedrooms: 4
- Bathrooms: 3
- Full bathrooms: 2
- 1/2 bathrooms: 1
Primary bedroom
- Level: Main
- Dimensions: 12.00x13.00
Bedroom
- Level: Main
- Dimensions: 11.00x10.00
Bedroom
- Level: Main
- Dimensions: 9.00x10.00
Bedroom
- Level: Lower
- Dimensions: 10.00x11.00
Other
- Level: Main
- Dimensions: 0 x 0
Den
- Level: Main
- Dimensions: 13.00x9.00
Dining room
- Level: Main
- Dimensions: 8.00x10.00
Family room
- Level: Lower
- Dimensions: 20.00x11.00
Other
- Level: Main
- Dimensions: 0 x 0
Other
- Level: Lower
- Dimensions: 0 x 0
Kitchen
- Level: Main
- Dimensions: 9.00x12.00
Living room
- Level: Main
- Dimensions: 20.00x13.00
Heating
- Forced Air
Cooling
- Heat Pump
Appliances
- Included: Dryer, Dishwasher, Range, Refrigerator, Washer
Features
- Den
- Flooring: Mixed
- Basement: Partially Finished,Separate Entrance,Walk-Out Access
- Number of fireplaces: 1
Interior area
- Total interior livable area: 2,588 sqft
- Finished area above ground: 1,362
- Finished area below ground: 1,226
Property
Parking
- Total spaces: 1
- Parking features: Carport, Open
- Carport spaces: 1
- Has uncovered spaces: Yes
Features
- Levels: Two
- Stories: 2
- Pool features: None
Lot
- Size: 6.45 Acres
Details
- Has additional parcels: Yes
- Parcel number: 025045083
- Zoning: CR-1
- Special conditions: Standard
Construction
Type & style
- Home type: SingleFamily
- Architectural style: Ranch
- Property subtype: Single Family Residence
Materials
- Wood Frame
- Foundation: Concrete Perimeter
- Roof: Asphalt,Shingle
Condition
- New construction: No
- Year built: 1972
Utilities & green energy
- Sewer: Septic Tank
- Water: Well
Community & HOA
HOA
- Has HOA: No
Location
- Region: Clearwater
Financial & listing details
- Price per square foot: C$257/sqft
- Annual tax amount: C$3,442
- Date on market: 5/26/2026
- Cumulative days on market: 67 days
- Ownership: Freehold,Fee Simple
Melissa Hole
Melissa Hole
By pressing Contact Agent, you agree that the real estate professional identified above may call/text you about your search, which may involve use of automated means and pre-recorded/artificial voices. You don't need to consent as a condition of buying any property, goods, or services. Message/data rates may apply. You also agree to our Terms of Use. Zillow does not endorse any real estate professionals. We may share information about your recent and future site activity with your agent to help them understand what you're looking for in a home.
Price history
Price history is unavailable.
Public tax history
Tax history is unavailable.
Climate risks
Neighborhood: V0E
Nearby schools
GreatSchools rating
No schools nearby
We couldn't find any schools near this home.
- C$153,90010,454.4 Square Feet437 Wildwood Rd, Clearwater, BC V0E1N1Lot/Land
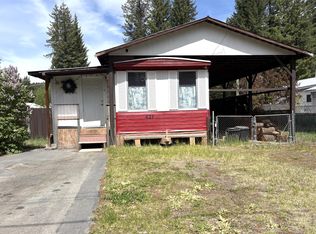
- C$--3 bd2 ba1k sqft430 Hydro Rd, Clearwater, BC V0E1N1Off Market
- C$---- bd-- ba-- sqft105 John Foster Pl, Clearwater, BC V0E 1NOff Market
- C$---- bd-- ba-- sqft54 Johnston Rd, Clearwater, BC V0E 1NOff Market
- C$429,9004 bd2 ba1.9k sqft509 Clearwater Valley Rd, Clearwater, BC V0E1N1For Sale
- C$899,0008.75 Acres640 E Yellowhead Hwy, Clearwater, BC V0E1N1Lot/Land
- C$599,9005 bd3 ba3.3k sqft361 A Wyndhaven Pl, Clearwater, BC V0E1N1For Sale
- C$429,0006 bd3 ba2.3k sqft405 Desfosses Rd, Clearwater, BC V0E1N1For Sale
Similar homes
- C$695,0003 bd3 ba3.2k sqft405 Raft West Fsr Rd, Clearwater, BC V0E 1N1For Sale
 MLS ID #10389913, Melissa Hole. Association of Interior REALTORS
 - C$680,0005 bd3 ba2.5k sqft223 Murtle Rd, Clearwater, BC V0E 1N1For Sale
 MLS ID #10386982, Jody Johnston. Association of Interior REALTORS
 - C$789,0005 bd4 ba2.8k sqft565 Clearwater Valley Rd, Clearwater, BC V0E 1N1For Sale
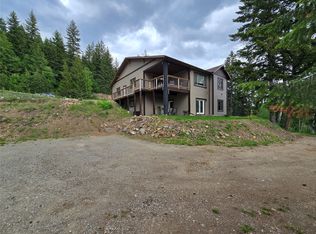 MLS ID #10375577, Ole Kjenstad. Association of Interior REALTORS
 - C$599,9005 bd3 ba3.3k sqft361 A Wyndhaven Pl, Clearwater, BC V0E 1N1For Sale
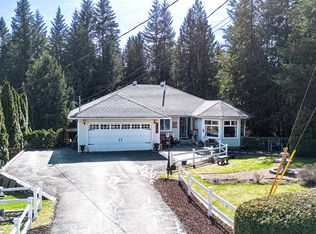 MLS ID #10370740, Jody Johnston. Association of Interior REALTORS
 - C$699,0004 bd3 ba2.5k sqft5289 Clearwater Valley Rd, Clearwater, BC V0E 1N1For SaleMLS ID #10393730, Gabrielle Kind. Association of Interior REALTORS
- C$849,9005 bd4 ba3.6k sqft370 Wyndhaven Pl, Clearwater, BC V0E 1N1For SaleMLS ID #10389571, Melissa Hole. Association of Interior REALTORS
- C$645,0004 bd2 ba1.9k sqft1032 Caroline Rd, Thompson Nicola, BC V0E 1N2For SaleMLS ID #10385402, Ole Kjenstad. Association of Interior REALTORS
- C$429,9004 bd2 ba1.9k sqft509 Clearwater Valley Rd, Clearwater, BC V0E 1N1For SaleMLS ID #10393921, Melissa Hole. Association of Interior REALTORS
- C$749,9005 bd3 ba2.6k sqft2496 Pye Rd, Thompson Nicola, BC V0E 1N1For SaleMLS ID #10386862, Melissa Hole. Association of Interior REALTORS
- C$630,0005 bd2 ba1.5k sqft1133 Caroline Rd, Thompson Nicola, BC V0E 1N2For SaleMLS ID #10369356, Maureen Chester. Association of Interior REALTORS
- C$679,9004 bd3 ba2.4k sqft112 Walker Rd, Thompson Nicola, BC V0E 1N0For SaleMLS ID #10379600, Jodi Fennell. Association of Interior REALTORS
- C$685,0003 bd2 ba1.9k sqft6288 Corral Rd, Thompson Nicola, BC V0E 1N1For SaleMLS ID #10385881, Gabrielle Kind. Association of Interior REALTORS
- C$719,9007 bd5 ba3.7k sqft5305 Clearwater Valley Rd, Thompson Nicola, BC V0E 1N1For SaleMLS ID #10377051, Kathy Campbell. Association of Interior REALTORS
- C$797,9003 bd4 ba1.9k sqft141 Wadlegger Rd, Clearwater, BC V0E 1N2For SaleMLS ID #10376263, Jodi Fennell. Association of Interior REALTORS
- C$599,9004 bd2 ba2.4k sqft2405 Lloyd Rd, Thompson Nicola, BC V0E 1N0For SaleMLS ID #10394533, Rebecca Ouellet. Association of Interior REALTORS
- C$424,9004 bd2 ba2k sqft1050 Scott Dr, Clearwater, BC V0E 1N1For SaleMLS ID #10377091, Melissa Hole. Association of Interior REALTORS
- C$429,0006 bd3 ba2.3k sqft405 Desfosses Rd, Clearwater, BC V0E 1N1For SaleMLS ID #10391805, Kathy Campbell. Association of Interior REALTORS
- C$869,9003 bd3 ba2.2k sqft337 Sunshine Valley Rd, Clearwater, BC V0E 1N2For SaleMLS ID #10371170, Melissa Hole. Association of Interior REALTORS
- C$985,0003 bd2 ba2k sqft342 Schmidt Rd, Clearwater, BC V0E 1N2For SaleMLS ID #10392108, Gabrielle Kind. Association of Interior REALTORS
- C$474,9003 bd1 ba1.7k sqft1256 Hern Rd, Thompson Nicola, BC V0E 1N2For SaleMLS ID #10386891, Melissa Hole. Association of Interior REALTORS
