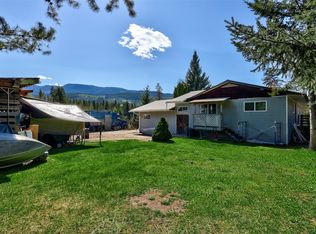
Welcome to this 4 bedroom, 2 Bathroom home offering a functional layout and excellent flexibility for families or investors alike. The main level features a bright and inviting living space with 2 bedrooms & a renovated bathroom. The kitchen and dining areas flow seamlessly together, creating an ideal space for everyday living and entertaining. The lower level offers 2 additional bedrooms, a renovated bathroom, & laundry, along with a spacious living area. With a separate entry and walkout basement design, this home presents excellent suite potential for extended family or mortgage helper options. Step outside to enjoy the fully fenced yard space & attached garage. Numerous updates provide peace of mind, including blown-in insulation, vinyl windows, an updated hot water tank (2017), and a WETT-certified stove. Exterior upgrades include an updated roof on both the house and garage, updated fascia & soffit, & an insulated garage roof. The property is connected to town water and also features a pump in the well for yard watering. Located close to schools, shopping, and recreation, this property offers both comfort and opportunity.
For sale
C$424,900
1050 Scott Dr, Clearwater, BC V0E 1N1
4beds
2,016sqft
Single Family Residence
Built in 1975
0.41 Acres Lot
$-- Zestimate®
C$211/sqft
C$-- HOA
What's special
Renovated bathroomFully fenced yard spaceAttached garageBlown-in insulationVinyl windowsWett-certified stoveUpdated fascia and soffit
- 157 days |
- 15 |
- 0 |
Zillow last checked:
Listing updated:
Listed by:
Melissa Hole,
Royal LePage Westwin Realty
Source: Association of Interior REALTORS,MLS®#: 10377091Originating MLS®#: Association of Interior REALTORS
Facts & features
Interior
Bedrooms & bathrooms
- Bedrooms: 4
- Bathrooms: 2
- Full bathrooms: 2
Primary bedroom
- Level: Main
- Dimensions: 12.00x12.00
Bedroom
- Level: Lower
- Dimensions: 12.00x12.00
Bedroom
- Level: Main
- Dimensions: 12.00x12.00
Bedroom
- Level: Lower
- Dimensions: 12.00x12.00
Dining room
- Level: Main
- Dimensions: 12.00x10.00
Family room
- Level: Lower
- Dimensions: 20.00x12.00
Other
- Level: Lower
- Dimensions: 0 x 0
Other
- Level: Main
- Dimensions: 0 x 0
Kitchen
- Level: Main
- Dimensions: 15.00x9.00
Laundry
- Level: Lower
- Dimensions: 8.00x5.00
Living room
- Level: Main
- Dimensions: 17.00x11.00
Heating
- Baseboard, Electric
Cooling
- None
Appliances
- Included: Dryer, Dishwasher, Electric Range, Refrigerator, Washer
Features
- Basement: Finished,Separate Entrance
- Number of fireplaces: 1
Interior area
- Total interior livable area: 2,016 sqft
- Finished area above ground: 1,008
- Finished area below ground: 1,008
Property
Parking
- Total spaces: 1
- Parking features: Additional Parking, Attached, Garage, Open
- Attached garage spaces: 1
- Has uncovered spaces: Yes
Features
- Levels: Two
- Stories: 2
- Pool features: None
Lot
- Size: 0.41 Acres
Details
- Parcel number: 006169813
- Zoning: CR-1
- Special conditions: Standard
Construction
Type & style
- Home type: SingleFamily
- Architectural style: Ranch
- Property subtype: Single Family Residence
Materials
- Wood Frame
- Foundation: Concrete Perimeter
- Roof: Metal
Condition
- New construction: No
- Year built: 1975
Utilities & green energy
- Sewer: Septic Tank
- Water: Public
Community & HOA
HOA
- Has HOA: No
Location
- Region: Clearwater
Financial & listing details
- Price per square foot: C$211/sqft
- Annual tax amount: C$2,842
- Date on market: 2/27/2026
- Cumulative days on market: 158 days
- Ownership: Freehold,Fee Simple
Melissa Hole
Melissa Hole
By pressing Contact Agent, you agree that the real estate professional identified above may call/text you about your search, which may involve use of automated means and pre-recorded/artificial voices. You don't need to consent as a condition of buying any property, goods, or services. Message/data rates may apply. You also agree to our Terms of Use. Zillow does not endorse any real estate professionals. We may share information about your recent and future site activity with your agent to help them understand what you're looking for in a home.
Price history
Price history is unavailable.
Public tax history
Tax history is unavailable.
Climate risks
Neighborhood: V0E
Nearby schools
GreatSchools rating
No schools nearby
We couldn't find any schools near this home.
- C$289,9003 bd1 ba1.4k sqft1029 Raft River Rd, Clearwater, BC V0E1N1For Sale
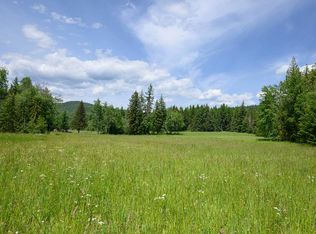
- C$227,0000.41 Acres1070 Scott Dr, Clearwater, BC V0E1N1Lot/Land

- C$390,00012.78 Acres937 Clearwater Village Rd, Clearwater, BC V0E1N1Lot/Land

- C$490,00036.88 Acres943 Raft River Rd, Clearwater, BC V0E1N1Lot/Land
- C$695,0003 bd3 ba3.2k sqft405 Raft West Fsr Rd, Clearwater, BC V0E1N1For Sale
- C$689,0003 bd2 ba1.2k sqft1209 Bain Rd, Clearwater, BC V0E1N1For Sale
- C$899,0008.75 Acres640 E Yellowhead Hwy, Clearwater, BC V0E1N1Lot/Land
- C$399,9004 bd2 ba2.1k sqft1421 Davy Rd, North Okanagan, BC V0E2K0For Sale
Similar homes
- C$429,9004 bd2 ba1.9k sqft509 Clearwater Valley Rd, Clearwater, BC V0E 1N1For Sale
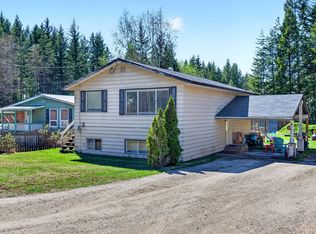 MLS ID #10393921, Melissa Hole. Association of Interior REALTORS
 - C$429,0006 bd3 ba2.3k sqft405 Desfosses Rd, Clearwater, BC V0E 1N1For Sale
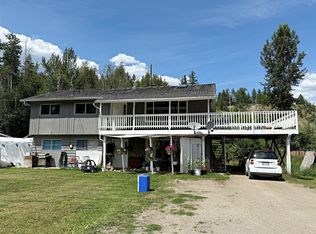 MLS ID #10391805, Kathy Campbell. Association of Interior REALTORS
 - C$469,0003 bd2 ba1.7k sqft170 Jenkins Rd, Thompson Nicola, BC V0E 1N2For Sale
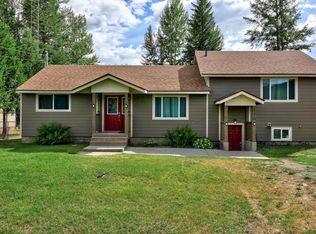 MLS ID #10388863, Melissa Hole. Association of Interior REALTORS
 - C$474,9003 bd1 ba1.7k sqft1256 Hern Rd, Thompson Nicola, BC V0E 1N2For Sale
 MLS ID #10386891, Melissa Hole. Association of Interior REALTORS
 - C$599,9004 bd2 ba2.4k sqft2405 Lloyd Rd, Thompson Nicola, BC V0E 1N0For SaleMLS ID #10394533, Rebecca Ouellet. Association of Interior REALTORS
- C$270,0003 bd1 ba1.4k sqft536 Swanson Rd, Clearwater, BC V0E 1N0For SaleMLS ID #10361836, Gabrielle Kind. Association of Interior REALTORS
- C$630,0005 bd2 ba1.5k sqft1133 Caroline Rd, Thompson Nicola, BC V0E 1N2For SaleMLS ID #10369356, Maureen Chester. Association of Interior REALTORS
- C$295,0003 bd1 ba1.7k sqft169 Wood Rd, Thompson Nicola, BC V0E 3A0For SaleMLS ID #10389240, Gabrielle Kind. Association of Interior REALTORS
- C$449,0002 bd2 ba1.3k sqft121 Ferry Rd #25A, Thompson Nicola, BC V0E 1N2For SaleMLS ID #10385639, Kathy Campbell. Association of Interior REALTORS
- C$560,0002 bd1 ba2k sqft541 Highway 24, Little Fort, BC V0E 1C0For SaleMLS ID #10384174, Heather Brown. Association of Interior REALTORS
- C$355,0005 bd1 ba2.5k sqft9861 Church St #9857, Thompson Nicola, BC V0E 2C0For SaleMLS ID #10374891, Kathy Campbell. Association of Interior REALTORS
- C$535,0001 bd1 ba1.1k sqft3437 Yellowhead Hwy, Vavenby, BC V0E 3A0For SaleMLS ID #10388511, Kathy Campbell. Association of Interior REALTORS
