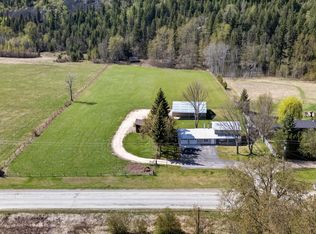
Experience, for yourself, the charm, privacy, and possibilities that make country living at 1133 Caroline Rd. so appealing. Set on five (5) peaceful acres, this updated 3-level split offers space, privacy, and the chance to add your own personal touch. Recent upgrades include new flooring, paint, trim, most windows, exterior doors, roof, PEX & copper plumbing, a new pressure tank, newer HWT, soffits, exterior window trim, front step, and improved water filtration. The main level features a bright kitchen that opens to the dining and living areas, with large windows showcasing beautiful views of the property. Upstairs, the primary bedroom features a spa-inspired en-suite complete with a jetted tub, as well as two additional bedrooms and an updated 3-piece bath. The lower level offers two more bedrooms, a laundry room, and a mudroom with access to the crawl space and the 32’ x 24’ detached garage. The garage is fully finished, insulated, wired, and wood-stove heated—ideal for projects or secure parking. Outdoors, the property is level and usable, and perimeter fenced. Enjoy a fenced enclosure perfect for gardening, a chicken house with a covered run, and a 28' x 20' barn with a new roof and siding. A paving stone patio, walkway, and fire pit add an inviting outdoor living space. A 24' gate provides easy access for trailers, RVs, or future development. Country living starts here!
For sale
C$630,000
1133 Caroline Rd, Thompson Nicola, BC V0E 1N2
5beds
1,544sqft
Single Family Residence
Built in 1980
5.01 Acres Lot
$-- Zestimate®
C$408/sqft
C$-- HOA
What's special
- 270 days |
- 4 |
- 1 |
Zillow last checked:
Listing updated:
Listed by:
Maureen Chester,
Royal LePage Westwin (Barriere)
Source: Association of Interior REALTORS,MLS®#: 10369356Originating MLS®#: Association of Interior REALTORS
Facts & features
Interior
Bedrooms & bathrooms
- Bedrooms: 5
- Bathrooms: 2
- Full bathrooms: 2
Primary bedroom
- Description: Primary Bedroom
- Level: Second
- Dimensions: 14.08x11.83
Bedroom
- Description: Bedroom
- Level: Second
- Dimensions: 9.67x8.33
Bedroom
- Description: Bedroom
- Level: Second
- Dimensions: 13.00x8.33
Bedroom
- Level: Basement
- Dimensions: 12.00x10.00
Bedroom
- Level: Basement
- Dimensions: 12.00x10.00
Other
- Features: Three Piece Bathroom
- Level: Second
- Dimensions: 0 x 0
Dining room
- Description: Dining Room
- Level: Main
- Dimensions: 10.17x9.42
Other
- Description: Bathroom - Three Quarter
- Features: Three Piece Bathroom
- Level: Second
- Dimensions: 0 x 0
Kitchen
- Description: Kitchen
- Level: Main
- Dimensions: 10.33x10.50
Laundry
- Description: Laundry
- Level: Basement
- Dimensions: 19.25x11.58
Living room
- Description: Living Room
- Level: Main
- Dimensions: 15.75x16.17
Heating
- Baseboard, Electric
Cooling
- None
Appliances
- Included: Dryer, Dishwasher, Range, Refrigerator, Washer
Features
- Flooring: Mixed
- Basement: Finished,Partial
- Number of fireplaces: 1
- Fireplace features: Wood Burning
Interior area
- Total interior livable area: 1,544 sqft
- Finished area above ground: 1,144
- Finished area below ground: 400
Property
Parking
- Total spaces: 7
- Parking features: Attached, Garage
- Attached garage spaces: 1
- Uncovered spaces: 6
Features
- Levels: Three Or More,Multi/Split
- Stories: 3
- Patio & porch: Patio
- Pool features: None
- Has view: Yes
- View description: Panoramic
- Waterfront features: None
Lot
- Size: 5.01 Acres
- Features: Central Business District, Dead End, Easy Access, Near Golf Course, Level, Paved, Rural Lot
Details
- Parcel number: 003828107
- Zoning: SH-1
- Special conditions: Standard
Construction
Type & style
- Home type: SingleFamily
- Property subtype: Single Family Residence
Materials
- Aluminum Siding, Mixed, Wood Siding, Wood Frame
- Foundation: Treated Wood
- Roof: Asphalt,Shingle
Condition
- New construction: No
- Year built: 1980
Utilities & green energy
- Sewer: Septic Tank
- Water: Well
Community & HOA
Community
- Features: Park
- Subdivision: Blackpool
HOA
- Has HOA: No
Location
- Region: Thompson Nicola
Financial & listing details
- Price per square foot: C$408/sqft
- Annual tax amount: C$2,108
- Date on market: 11/14/2025
- Cumulative days on market: 411 days
- Ownership: Freehold,Fee Simple
Price history
Price history is unavailable.
Public tax history
Tax history is unavailable.
Climate risks
Neighborhood: V0E
Nearby schools
GreatSchools rating
No schools nearby
We couldn't find any schools near this home.
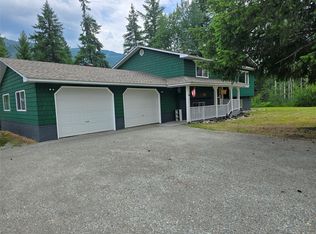
- C$645,0004 bd2 ba1.9k sqft1032 Caroline Rd, Thompson Nicola, BC V0E1N2For Sale
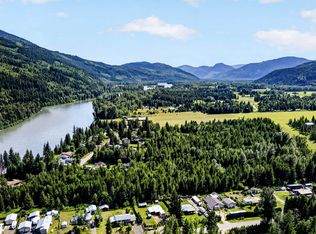
- C$349,90024.39 acres1231 Thompson Dr, Thompson Nicola, BC V0E1N2Lot/Land
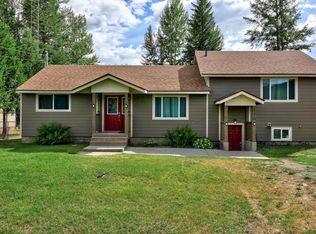
- C$469,0003 bd2 ba1.7k sqft170 Jenkins Rd, Thompson Nicola, BC V0E1N2For Sale
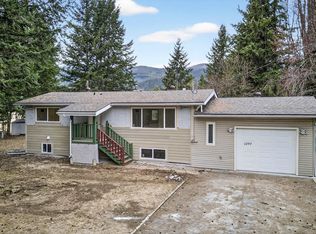
- C$475,0000.59 acres1297 Thompson Dr, Thompson Nicola, BC V0E1N2Lot/Land
- C$899,0004 bd2 ba2.2k sqft985 Old North Thompson Hwy W, Clearwater, BC V0E1N2For Sale
- C$189,0002 bd1 ba994 sqft851 Old North Thompson Highway Rd #4, Thompson Nicola, BC V0E1N2For Sale
- C$---- bd-- ba-- sqft985 Old N Thompson Highway, Clearwater, BC V0E 1NOff Market
- C$474,9003 bd1 ba1.7k sqft1256 Hern Rd, Thompson Nicola, BC V0E1N2For Sale
Similar homes
- C$645,0004 bd2 ba1.9k sqft1032 Caroline Rd, Thompson Nicola, BC V0E 1N2For SaleMLS ID #10385402, Ole Kjenstad. Association of Interior REALTORS
- C$899,0004 bd2 ba2.2k sqft985 Old North Thompson Hwy W, Clearwater, BC V0E 1N2For Sale
 MLS ID #10396672, Melissa Hole. Association of Interior REALTORS
 - C$474,9003 bd1 ba1.7k sqft1256 Hern Rd, Thompson Nicola, BC V0E 1N2For Sale
 MLS ID #10386891, Melissa Hole. Association of Interior REALTORS
 - C$469,0003 bd2 ba1.7k sqft170 Jenkins Rd, Thompson Nicola, BC V0E 1N2For SaleMLS ID #10388863, Melissa Hole. Association of Interior REALTORS
- C$689,0003 bd2 ba1.2k sqft1209 Bain Rd, Clearwater, BC V0E 1N1For SaleMLS ID #10389601, Gabrielle Kind. Association of Interior REALTORS
- C$797,9003 bd4 ba1.9k sqft141 Wadlegger Rd, Clearwater, BC V0E 1N2For SaleMLS ID #10376263, Jodi Fennell. Association of Interior REALTORS
- C$869,9003 bd3 ba2.2k sqft337 Sunshine Valley Rd, Clearwater, BC V0E 1N2For SaleMLS ID #10371170, Melissa Hole. Association of Interior REALTORS
- C$560,0002 bd1 ba2k sqft541 Highway 24, Little Fort, BC V0E 1C0For SaleMLS ID #10384174, Heather Brown. Association of Interior REALTORS
- C$449,0002 bd2 ba1.3k sqft121 Ferry Rd #25A, Thompson Nicola, BC V0E 1N2For SaleMLS ID #10385639, Kathy Campbell. Association of Interior REALTORS
- C$429,9004 bd2 ba1.9k sqft509 Clearwater Valley Rd, Clearwater, BC V0E 1N1For SaleMLS ID #10393921, Melissa Hole. Association of Interior REALTORS
- C$549,0002 bd1 ba1.2k sqft228 Webb Rd, Thompson Nicola, BC V0E 2C0For SaleMLS ID #10386735, Jason Fowles. Association of Interior REALTORS
- C$424,9004 bd2 ba2k sqft1050 Scott Dr, Clearwater, BC V0E 1N1For SaleMLS ID #10377091, Melissa Hole. Association of Interior REALTORS
- C$399,9004 bd2 ba2.1k sqft1421 Davy Rd, North Okanagan, BC V0E 2K0For SaleMLS ID #10394734, Melissa Hole. Association of Interior REALTORS
- C$374,9003 bd1 ba980 sqft1615 Birch Island Lost Creek Rd, Thompson Nicola, BC V0E 1N1For SaleMLS ID #10383114, Melissa Hole. Association of Interior REALTORS
- C$324,9003 bd2 ba900 sqft208 Dutch Lake Rd, Clearwater, BC V0E 1N2For SaleMLS ID #10391539, Jody Johnston. Association of Interior REALTORS
