Beautifully finished home sits on a 0.43-acre lot with river and valley views and is perfect for a bed-and-breakfast with its own private entrance. The owner's care is evident throughout. The layout features minimal stairs between levels placing all main living areas on the ground floor, suitable for people of any age or lifestyle. The house includes four bedrooms, an office, and a large bonus room upstairs that could be used as another bedroom or flexible space. Filled with natural light from oversized windows, the kitchen offers plenty of cabinetry, a pantry, lots of counter space, and opens onto a covered patio ideal for entertaining or relaxing. The dining and living areas are open-concept, with custom hardwood floors and a tongue-and-groove ceiling, adding distinctive charm not often found elsewhere. The primary bedroom on the main floor features generous closet space and an attractive ensuite with easy access to laundry. Recent improvements include a new roof, a new hot water tank in April 2025, and updated appliances—a refrigerator, dishwasher, and microwave hood fan combo added in 2022. With careful maintenance and unique updates, this home is ready for you to move in.
For sale
C$679,900
112 Walker Rd, Thompson Nicola, BC V0E 1N0
4beds
2,475sqft
Single Family Residence
Built in 1970
0.43 Acres Lot
$-- Zestimate®
C$275/sqft
C$-- HOA
What's special
River and valley viewsPrivate entranceMinimal stairs between levelsFour bedroomsLarge bonus room upstairsLots of counter spaceCustom hardwood floors
- 194 days
- 2
- 0
Likely to sell faster than
Zillow last checked:
Listing updated:
Listed by:
Jodi Fennell,
Royal LePage Westwin (Barriere)
Source: Association of Interior REALTORS,MLS®#: 10379600Originating MLS®#: Association of Interior REALTORS
Facts & features
Interior
Bedrooms & bathrooms
- Bedrooms: 4
- Bathrooms: 3
- Full bathrooms: 2
- 1/2 bathrooms: 1
Primary bedroom
- Level: Main
- Dimensions: 19.00x10.00
Bedroom
- Level: Second
- Dimensions: 11.00x10.00
Bedroom
- Level: Second
- Dimensions: 11.00x11.00
Bedroom
- Level: Second
- Dimensions: 14.00x11.00
Other
- Features: Three Piece Bathroom
- Level: Main
- Dimensions: 0 x 0
Dining room
- Level: Main
- Dimensions: 8.00x13.00
Family room
- Level: Third
- Dimensions: 35.00x17.00
Other
- Features: Four Piece Bathroom
- Level: Main
- Dimensions: 0 x 0
Half bath
- Features: Two Piece Bathroom
- Level: Main
- Dimensions: 0 x 0
Kitchen
- Level: Main
- Dimensions: 13.00x13.00
Living room
- Level: Main
- Dimensions: 13.00x14.00
Office
- Level: Main
- Dimensions: 10.00x7.00
Heating
- Forced Air, Heat Pump, Propane
Cooling
- Heat Pump
Appliances
- Included: Dryer, Electric Range, Electric Water Heater, Refrigerator, Water Softener, Washer
Features
- Pantry
- Flooring: Hardwood
- Basement: Crawl Space
- Has fireplace: No
Interior area
- Total interior livable area: 2,475 sqft
- Finished area above ground: 2,475
- Finished area below ground: 0
Property
Parking
- Parking features: Open
- Has uncovered spaces: Yes
Features
- Levels: Two and One Half,Multi/Split
- Exterior features: Balcony, Fire Pit, Private Yard
- Pool features: None
- Has view: Yes
- View description: Panoramic
Lot
- Size: 0.43 Acres
- Features: Easy Access, Few Trees, Views
Details
- Additional structures: Outbuilding
- Has additional parcels: Yes
- Parcel number: 008756074
- Zoning: RL1
- Special conditions: Standard
Construction
Type & style
- Home type: SingleFamily
- Property subtype: Single Family Residence
Materials
- Pre-Cast Concrete, Vinyl Siding
- Foundation: Concrete Perimeter
- Roof: Asphalt,Shingle
Condition
- New construction: No
- Year built: 1970
Utilities & green energy
- Sewer: Septic Tank
- Water: Community/Coop, Well
- Utilities for property: Electricity Available, Phone Available, Sewer Not Available, Water Available
Community & HOA
Community
- Features: Park
- Security: Smoke Detector(s)
HOA
- Has HOA: No
Location
- Region: Thompson Nicola
Financial & listing details
- Price per square foot: C$275/sqft
- Tax assessed value: C$645,700
- Annual tax amount: C$1,227
- Date on market: 3/16/2026
- Cumulative days on market: 195 days
- Listing terms: Conventional
- Ownership: Freehold,Fee Simple
Price history
Price history is unavailable.
Public tax history
Tax history is unavailable.
Climate risks
Neighborhood: V0E
Nearby schools
GreatSchools rating
No schools nearby
We couldn't find any schools near this home.



Similar homes
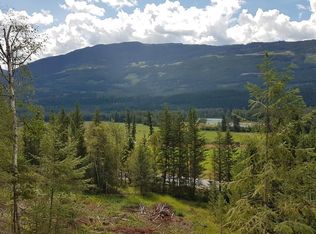
- C$599,9004 bd2 ba2.4k sqft2405 Lloyd Rd, Thompson Nicola, BC V0E 1N0For Sale
 MLS ID #10394533, Rebecca Ouellet. Association of Interior REALTORS
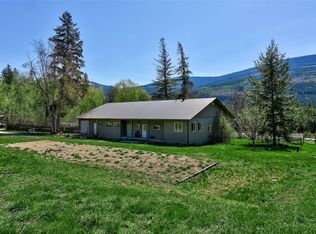
 - C$749,9005 bd3 ba2.6k sqft2496 Pye Rd, Thompson Nicola, BC V0E 1N1For Sale
 MLS ID #10399136, Melissa Hole. Association of Interior REALTORS
 - C$781,7004 bd1 ba2.5k sqft2545 Child Rd, Thompson Nicola, BC V0E 1N0For Sale
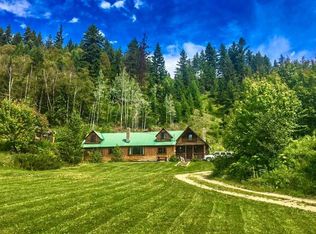 MLS ID #10382098, Kathy Campbell. Association of Interior REALTORS
 - C$639,9004 bd3 ba2.5k sqft366 Joyce Ln, Clearwater, BC V0E 1N1For Sale
 MLS ID #10385841, Melissa Hole. Association of Interior REALTORS
