
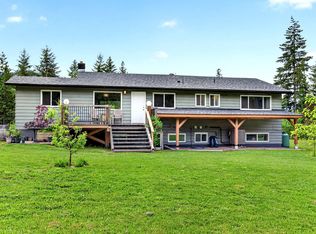
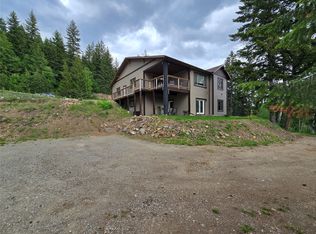
Discover an extraordinary Swiss chalet-inspired acreage retreat ideally located near the entrance to Wells Gray Provincial Park, one of British Columbia’s most celebrated outdoor destinations. Situated on 10 peaceful acres, this impressive 7-bedroom, 5-bathroom residence offers over 3,500 sq ft of thoughtfully designed living space, combining rustic mountain charm with modern functionality. The bright open-concept main level features: Spacious living and dining areas; White pine cabinetry; Stainless steel appliances; Expansive pantry; Large picture windows showcasing natural surroundings; Direct deck access for seamless indoor-outdoor living. The home’s flexible layout offers generously sized bedrooms, many featuring: Walk-in closets; Private ensuites; Deck access. The fully self-contained lower-level suite provides excellent versatility for: Guest accommodation; Multi-generational living; Vacation rental potential; Home-based retreat opportunities. Outside, the beautifully landscaped grounds include: Multiple decks and balcony spaces; Garden shed; Workshop with wood storage; Deluxe chicken coop with turnout area; Private acreage for recreation and lifestyle living. Heating is electric, supplemented by a cozy wood stove for year-round comfort. Located in the heart of Clearwater — the gateway to Wells Gray Provincial Park — this property offers unmatched access to hiking, waterfalls, fishing, snowmobiling, horseback riding, river rafting, and year-round outdoor adventure. A rare opportunity to own a distinctive acreage retreat in one of BC’s most scenic recreational regions.
For sale
C$719,900
5305 Clearwater Valley Rd, Thompson Nicola, BC V0E 1N1
7beds
3,741sqft
Single Family Residence
Built in 1994
10 Acres Lot
$-- Zestimate®
C$192/sqft
C$-- HOA
What's special
Bright open-concept main levelWhite pine cabinetryStainless steel appliancesExpansive pantryGenerously sized bedroomsWalk-in closetsPrivate ensuites
- 132 days |
- 47 |
- 2 |
Zillow last checked:
Listing updated:
Listed by:
Kathy Campbell,
RE/MAX Integrity Realty
Source: Association of Interior REALTORS,MLS®#: 10377051Originating MLS®#: Association of Interior REALTORS
Facts & features
Interior
Bedrooms & bathrooms
- Bedrooms: 7
- Bathrooms: 5
- Full bathrooms: 2
- 1/2 bathrooms: 3
Heating
- Baseboard, Electric, Radiant, Wood Stove
Cooling
- None
Appliances
- Included: Dryer, Electric Range, Electric Water Heater, Refrigerator, Washer
Features
- Pantry, Wall Mounted TV
- Flooring: Carpet, Laminate, Linoleum
- Windows: Blinds
- Basement: Finished,Separate Entrance,Walk-Out Access
- Number of fireplaces: 1
- Fireplace features: Free Standing, Wood Burning
Interior area
- Total interior livable area: 3,741 sqft
- Finished area above ground: 2,203
- Finished area below ground: 1,538
Video & virtual tour
Property
Parking
- Parking features: Open
- Has uncovered spaces: Yes
Accessibility
- Accessibility features: Accessibility Features
Features
- Levels: One
- Stories: 1
- Patio & porch: Deck
- Exterior features: Balcony, Fire Pit, Private Yard, Storage
- Pool features: None
Lot
- Size: 10 Acres
- Features: Rural Lot
Details
- Additional structures: Other, Shed(s), Workshop
- Has additional parcels: Yes
- Parcel number: 002924811
- Zoning: RL-1
- Zoning description: Residential,Single Family
- Special conditions: Standard
Construction
Type & style
- Home type: SingleFamily
- Property subtype: Single Family Residence
Materials
- Cedar, Wood Frame
- Foundation: Concrete Perimeter
- Roof: Metal
Condition
- New construction: No
- Year built: 1994
Utilities & green energy
- Sewer: Septic Tank
- Water: Well
Community & HOA
Community
- Features: Park
- Subdivision: Wells Gray Area
HOA
- Has HOA: No
Location
- Region: Thompson Nicola
Financial & listing details
- Price per square foot: C$192/sqft
- Tax assessed value: C$654,000
- Annual tax amount: C$2,663
- Date on market: 2/25/2026
- Cumulative days on market: 133 days
- Listing terms: Cash
- Ownership: Freehold,Fee Simple
Kathy Campbell
Kathy Campbell
By pressing Contact Agent, you agree that the real estate professional identified above may call/text you about your search, which may involve use of automated means and pre-recorded/artificial voices. You don't need to consent as a condition of buying any property, goods, or services. Message/data rates may apply. You also agree to our Terms of Use. Zillow does not endorse any real estate professionals. We may share information about your recent and future site activity with your agent to help them understand what you're looking for in a home.
Price history
Price history is unavailable.
Public tax history
Tax history is unavailable.
Climate risks
Neighborhood: V0E
Nearby schools
GreatSchools rating
No schools nearby
We couldn't find any schools near this home.



- British Columbia
- Thompson-Nicola Regional District
- Thompson Nicola
- V0E 1N1
- 5305 Clearwater Valley Rd
Nearby cities
Other Thompson Nicola Topics
