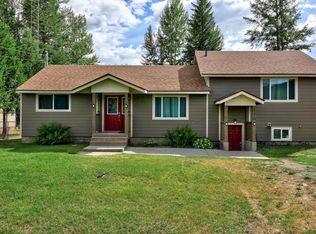
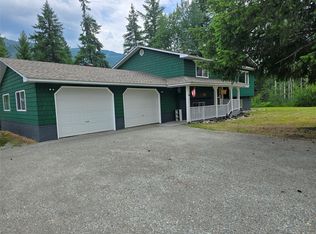
This tastefully updated home offers a functional and spacious layout, perfect for both family living and entertaining. The main level features a bright, open-concept design with a brand new custom modern kitchen complete with a one-of-a-kind expansive island, stone countertops, and a full new appliance package. Large new windows and a sliding glass door flood the space with natural light leading into a spacious living room, accented by exposed custom beams and posts. The main level also offers a powder room bathroom, family room, laundry room, mechanical room, and convenient access to the double car garage and backyard. On the upper level you’ll find 4 generously sized bedrooms and a full bathroom, offering plenty of space for a growing family. Set on 5 flat usable acres, the property is well-equipped for rural living featuring a self-irrigated hay field, private lawn space, and ample parking. A standout feature is the massive detached luxury shop, complete with over height doors, a bathroom, and a mezzanine level with open space and an additional bedroom. Plenty of covered parking/storage with privacy. Recent upgrades include a new heat pump for the house and a new heat exchanger for the wood boiler system, efficiently heating both the home and the shop. For added convenience and flexibility, the house and shop are each serviced by their own hydro meter. This exceptional property offers the perfect blend of modern comfort, functionality, and country lifestyle.
For sale
C$899,000
985 Old, Clearwater, BC V0E
4beds
2,202sqft
Single Family Residence
Built in 1971
5 Acres Lot
$-- Zestimate®
C$408/sqft
C$-- HOA
What's special
Tastefully updated homeFunctional and spacious layoutBright open-concept designOne-of-a-kind expansive islandStone countertopsFull new appliance packageLarge new windows
- 58 days |
- 14 |
- 2 |
Zillow last checked:
Listing updated:
Listed by:
Melissa Hole,
Royal LePage Westwin Realty
Source: Association of Interior REALTORS,MLS®#: 10383715Originating MLS®#: Association of Interior REALTORS
Facts & features
Interior
Bedrooms & bathrooms
- Bedrooms: 4
- Bathrooms: 2
- Full bathrooms: 1
- 1/2 bathrooms: 1
Primary bedroom
- Description: Bedroom
- Level: Second
- Dimensions: 12.50x12.25
Bedroom
- Description: Bedroom
- Level: Second
- Dimensions: 10.00x10.92
Bedroom
- Level: Second
- Dimensions: 8.58x8.58
Bedroom
- Level: Second
- Dimensions: 10.00x11.75
Family room
- Description: Family Room
- Level: Main
- Dimensions: 19.50x18.75
Other
- Description: Bathroom - Full
- Features: Four Piece Bathroom
- Level: Second
- Dimensions: 0 x 0
Half bath
- Description: Bathroom - Half
- Features: Two Piece Bathroom
- Level: Main
- Dimensions: 0 x 0
Kitchen
- Description: Kitchen
- Level: Main
- Dimensions: 19.00x13.50
Laundry
- Description: Laundry
- Level: Main
- Dimensions: 8.00x19.67
Living room
- Description: Living Room
- Level: Main
- Dimensions: 23.08x11.50
Heating
- Heat Pump, Radiant
Cooling
- Heat Pump
Appliances
- Included: Dryer, Dishwasher, Range, Refrigerator, Washer
Features
- Flooring: Laminate, Mixed
- Basement: Crawl Space
- Has fireplace: No
Interior area
- Total interior livable area: 2,202 sqft
- Finished area above ground: 2,202
- Finished area below ground: 0
Video & virtual tour
Property
Parking
- Total spaces: 8
- Parking features: Additional Parking, Attached, Detached, Garage, RV Access/Parking, Workshop in Garage
- Attached garage spaces: 2
Features
- Levels: Two
- Stories: 2
- Exterior features: Private Yard
- Pool features: None
- Fencing: Fenced
- Has view: Yes
- View description: Mountain(s), Valley
- Waterfront features: None
Lot
- Size: 5 Acres
- Features: Central Business District, Easy Access, Near Golf Course, Private, Rural Lot
Details
- Parcel number: 007646411
- Zoning: RL-1
- Special conditions: Standard
Construction
Type & style
- Home type: SingleFamily
- Architectural style: Two Story
- Property subtype: Single Family Residence
Materials
- Vinyl Siding, Wood Frame
- Foundation: Concrete Perimeter
- Roof: Asphalt,Shingle
Condition
- New construction: No
- Year built: 1971
Utilities & green energy
- Sewer: Septic Tank
- Water: Well
Community & HOA
Community
- Features: Recreation Area, Shopping
HOA
- Has HOA: No
Location
- Region: Clearwater
Financial & listing details
- Price per square foot: C$408/sqft
- Annual tax amount: C$2,006
- Date on market: 5/9/2026
- Cumulative days on market: 59 days
- Ownership: Freehold,Fee Simple
Melissa Hole
Melissa Hole
By pressing Contact Agent, you agree that the real estate professional identified above may call/text you about your search, which may involve use of automated means and pre-recorded/artificial voices. You don't need to consent as a condition of buying any property, goods, or services. Message/data rates may apply. You also agree to our Terms of Use. Zillow does not endorse any real estate professionals. We may share information about your recent and future site activity with your agent to help them understand what you're looking for in a home.
Price history
Price history is unavailable.
Public tax history
Tax history is unavailable.
Climate risks
Neighborhood: V0E
Nearby schools
GreatSchools rating
No schools nearby
We couldn't find any schools near this home.




Nearby cities
Other Clearwater Topics
