Level Entry - Basement Walkout at the Gateway to Wells Gray Park. This 1.47 Acre property boasts views of the valley, and a large SHOP..... this GEM should be high on your list! Three bedrooms , and 3 Bathrooms on the main floor make for easy livin'. Vaulted ceilings, open Kitch-Liv-Dinning room make perfect space for entertaining. Added feature is a very convenient covered porch, just off the kitchen. The Lower level offers 2 bedroom/ 1 Bathroom suite. Unique space offers 10 foot ceilings, in floor heating, and separate access/parking. The attention to detail, and finishing is next level with this home. A MUST SEE......
For sale
C$789,000
565 Clearwater Valley Rd, Clearwater, BC V0E 1N1
5beds
2,807sqft
Single Family Residence
Built in 2018
1.47 Acres Lot
$-- Zestimate®
C$281/sqft
C$-- HOA
What's special
Level entryBasement walkoutViews of the valleyVaulted ceilingsIn floor heating
- 187 days |
- 15 |
- 0 |
Zillow last checked:
Listing updated:
Listed by:
Ole Kjenstad,
REMAX Kamloops
Source: Association of Interior REALTORS,MLS®#: 10375577Originating MLS®#: Association of Interior REALTORS
Facts & features
Interior
Bedrooms & bathrooms
- Bedrooms: 5
- Bathrooms: 4
- Full bathrooms: 3
- 1/2 bathrooms: 1
Primary bedroom
- Level: Main
- Dimensions: 14.08x13.08
Bedroom
- Features: Additional Living Quarters
- Level: Basement
- Dimensions: 16.17x9.25
Bedroom
- Features: Additional Living Quarters
- Level: Basement
- Dimensions: 12.50x7.25
Bedroom
- Level: Main
- Dimensions: 11.83x10.83
Bedroom
- Level: Main
- Dimensions: 11.25x9.92
Other
- Features: Four Piece Bathroom
- Level: Main
- Dimensions: 8.75x7.92
Other
- Features: Four Piece Bathroom, Additional Living Quarters
- Level: Basement
- Dimensions: 8.75x7.92
Other
- Features: Four Piece Bathroom
- Level: Main
- Dimensions: 7.92x7.25
Half bath
- Features: Two Piece Bathroom
- Level: Main
- Dimensions: 9.00x5.92
Kitchen
- Level: Main
- Dimensions: 17.08x12.67
Kitchen
- Features: Additional Living Quarters
- Level: Basement
- Dimensions: 27.42x15.50
Living room
- Features: Additional Living Quarters
- Level: Basement
- Dimensions: 16.17x14.08
Living room
- Level: Main
- Dimensions: 46.33x18.33
Other
- Description: Walk in Closet
- Level: Main
- Dimensions: 7.08x5.83
Utility room
- Level: Basement
- Dimensions: 19.58x15.42
Heating
- Heat Pump, Radiant Floor
Cooling
- Central Air, Heat Pump
Appliances
- Included: Dryer, Washer/Dryer Stacked, Dishwasher, Electric Range, Electric Water Heater, Microwave, Oven, Refrigerator, Range Hood, Washer
- Laundry: Stacked
Features
- Basement: Full,Walk-Out Access
- Number of fireplaces: 1
- Fireplace features: Electric
- Common walls with other units/homes: No Common Walls
Interior area
- Total interior livable area: 2,807 sqft
- Finished area above ground: 1,591
- Finished area below ground: 1,216
Property
Parking
- Total spaces: 20
- Parking features: Attached, Garage, Other
- Attached garage spaces: 2
Accessibility
- Accessibility features: Accessibility Features
Features
- Levels: Two
- Stories: 2
- Entry location: 4
- Patio & porch: Balcony
- Exterior features: Balcony, Sprinkler/Irrigation, Private Yard
- Pool features: None
- Has view: Yes
Lot
- Size: 1.47 Acres
- Features: Easy Access, Irregular Lot, Near Ski Area, Paved, Rural Lot, Sloped, Few Trees, Views, Sprinklers In Ground
Details
- Additional structures: Workshop
- Has additional parcels: Yes
- Parcel number: 029613973
- Zoning: R-1
- Special conditions: Standard
Construction
Type & style
- Home type: SingleFamily
- Architectural style: Ranch
- Property subtype: Single Family Residence
Materials
- Concrete, Vinyl Siding, Wood Frame
- Foundation: Concrete Perimeter
- Roof: Asphalt,Shingle
Condition
- New construction: No
- Year built: 2018
Utilities & green energy
- Sewer: Septic Tank
- Water: Public
Community & HOA
Community
- Features: Park, Recreation Area
HOA
- Has HOA: No
Location
- Region: Clearwater
Financial & listing details
- Price per square foot: C$281/sqft
- Annual tax amount: C$5,045
- Date on market: 2/10/2026
- Cumulative days on market: 636 days
- Inclusions: 2 fridge, 2 stove, 2 washers, 2 dryers, 2 microwaves, 2 dishwashers, window coverings.
- Ownership: Freehold,Fee Simple
Price history
Price history is unavailable.
Public tax history
Tax history is unavailable.
Climate risks
Neighborhood: V0E
Nearby schools
GreatSchools rating
No schools nearby
We couldn't find any schools near this home.
- C$849,9005 bd4 ba3.6k sqft370 Wyndhaven Pl, Clearwater, BC V0E1N1For Sale

- C$429,9004 bd2 ba1.9k sqft509 Clearwater Valley Rd, Clearwater, BC V0E1N1For Sale
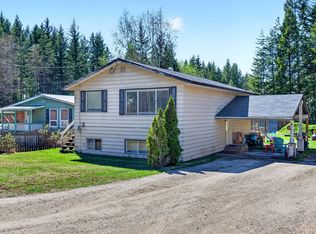
- C$599,9005 bd3 ba3.3k sqft361 A Wyndhaven Pl, Clearwater, BC V0E1N1For Sale
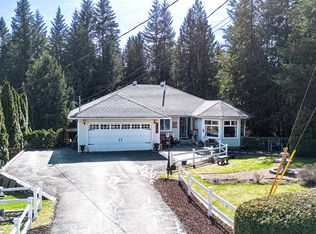
- C$--3 bd2 ba1k sqft430 Hydro Rd, Clearwater, BC V0E1N1Off Market
- C$153,90010,454 sqft437 Wildwood Rd, Clearwater, BC V0E1N1Lot/Land
- C$---- bd-- ba-- sqft54 Johnston Rd, Clearwater, BC V0E 1NOff Market
- C$---- bd-- ba-- sqft105 John Foster Pl, Clearwater, BC V0E 1NOff Market
- C$665,0004 bd3 ba2.5k sqft366 Joyce Ln, Clearwater, BC V0E1N1For Sale
Similar homes
- C$849,9005 bd4 ba3.6k sqft370 Wyndhaven Pl, Clearwater, BC V0E 1N1For SaleMLS ID #10389571, Melissa Hole. Association of Interior REALTORS
- C$665,0004 bd3 ba2.5k sqft366 Joyce Ln, Clearwater, BC V0E 1N1For Sale
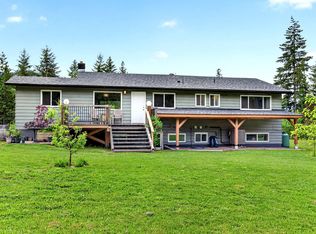 MLS ID #10385841, Melissa Hole. Association of Interior REALTORS
 - C$599,9005 bd3 ba3.3k sqft361 A Wyndhaven Pl, Clearwater, BC V0E 1N1For SaleMLS ID #10370740, Jody Johnston. Association of Interior REALTORS
- C$680,0005 bd3 ba2.5k sqft223 Murtle Rd, Clearwater, BC V0E 1N1For Sale
 MLS ID #10386982, Jody Johnston. Association of Interior REALTORS
 - C$797,9003 bd4 ba1.9k sqft141 Wadlegger Rd, Clearwater, BC V0E 1N2For SaleMLS ID #10376263, Jodi Fennell. Association of Interior REALTORS
- C$695,0003 bd3 ba3.2k sqft405 Raft West Fsr Rd, Clearwater, BC V0E 1N1For SaleMLS ID #10389913, Melissa Hole. Association of Interior REALTORS
- C$429,9004 bd2 ba1.9k sqft509 Clearwater Valley Rd, Clearwater, BC V0E 1N1For SaleMLS ID #10393921, Melissa Hole. Association of Interior REALTORS
- C$869,9003 bd3 ba2.2k sqft337 Sunshine Valley Rd, Clearwater, BC V0E 1N2For SaleMLS ID #10371170, Melissa Hole. Association of Interior REALTORS
- C$899,0004 bd2 ba2.2k sqft985 Old North Thompson Hwy W, Clearwater, BC V0E 1N2For SaleMLS ID #10396672, Melissa Hole. Association of Interior REALTORS
- C$749,9005 bd3 ba2.6k sqft2496 Pye Rd, Thompson Nicola, BC V0E 1N1For SaleMLS ID #10386862, Melissa Hole. Association of Interior REALTORS
- C$699,0004 bd3 ba2.5k sqft5289 Clearwater Valley Rd, Clearwater, BC V0E 1N1For SaleMLS ID #10393730, Gabrielle Kind. Association of Interior REALTORS
- C$429,0006 bd3 ba2.3k sqft405 Desfosses Rd, Clearwater, BC V0E 1N1For SaleMLS ID #10391805, Kathy Campbell. Association of Interior REALTORS
- C$645,0004 bd2 ba1.9k sqft1032 Caroline Rd, Thompson Nicola, BC V0E 1N2For SaleMLS ID #10385402, Ole Kjenstad. Association of Interior REALTORS
- C$719,9007 bd5 ba3.7k sqft5305 Clearwater Valley Rd, Thompson Nicola, BC V0E 1N1For SaleMLS ID #10377051, Kathy Campbell. Association of Interior REALTORS
- C$985,0003 bd2 ba2k sqft342 Schmidt Rd, Clearwater, BC V0E 1N2For SaleMLS ID #10392108, Gabrielle Kind. Association of Interior REALTORS
- C$424,9004 bd2 ba2k sqft1050 Scott Dr, Clearwater, BC V0E 1N1For SaleMLS ID #10377091, Melissa Hole. Association of Interior REALTORS
- C$630,0005 bd2 ba1.5k sqft1133 Caroline Rd, Thompson Nicola, BC V0E 1N2For SaleMLS ID #10369356, Maureen Chester. Association of Interior REALTORS
- C$679,9004 bd3 ba2.4k sqft112 Walker Rd, Thompson Nicola, BC V0E 1N0For SaleMLS ID #10379600, Jodi Fennell. Association of Interior REALTORS
- C$791,7004 bd1 ba2.5k sqft2545 Child Rd, Thompson Nicola, BC V0E 1N0For SaleMLS ID #10382098, Kathy Campbell. Association of Interior REALTORS
- C$685,0003 bd2 ba1.9k sqft6288 Corral Rd, Thompson Nicola, BC V0E 1N1For SaleMLS ID #10385881, Gabrielle Kind. Association of Interior REALTORS
