Welcome to this spacious and versatile family home in the highly sought-after Wyndhaven subdivision. Offering over 3000sq. ft. of comfortable living, this well-maintained property features five bedrooms—perfect for a growing family, guests, or flexible home-office needs. The heart of the home is the bright, open-concept kitchen, recently refreshed with new paint, an island, and a cozy breakfast nook ideal for everyday meals. The adjoining living areas have also been freshly painted, creating a clean, modern feel throughout the main level. A formal dining room provides an inviting space for entertaining, while the sunken living room and separate family room offer multiple areas to relax and unwind. A large five-piece main bathroom plus a three-piece ensuite enhance the home’s convenience and functionality. Downstairs, the full daylight basement adds exceptional flexibility with two additional bedrooms, a third bathroom, a spacious rec room, and a dedicated laundry area—an excellent layout for extended family living or potential suite development. Situated on a beautifully landscaped 0.40-acre lot, the property enjoys a park-like setting that offers privacy, tranquility, and plenty of room to gather with family and friends. This serene outdoor retreat is just one of the many reasons you’ll love coming home. Don’t miss this rare opportunity to own a private, spacious home in one of the area’s most desirable neighborhoods.
For sale
C$599,900
361 A Wyndhaven Pl, Clearwater, BC V0E 1N1
5beds
3,300sqft
Single Family Residence
Built in 1993
0.41 Acres Lot
$-- Zestimate®
C$182/sqft
C$-- HOA
What's special
Five bedroomsBright open-concept kitchenCozy breakfast nookFormal dining roomSeparate family roomLarge five-piece main bathroomThree-piece ensuite
- 254 days |
- 19 |
- 1 |
Zillow last checked:
Listing updated:
Listed by:
Jody Johnston,
Royal LePage Westwin Realty
Source: Association of Interior REALTORS,MLS®#: 10370740Originating MLS®#: Association of Interior REALTORS
Facts & features
Interior
Bedrooms & bathrooms
- Bedrooms: 5
- Bathrooms: 3
- Full bathrooms: 3
Primary bedroom
- Level: Main
- Dimensions: 13.33x13.00
Bedroom
- Level: Main
- Dimensions: 8.00x11.00
Bedroom
- Level: Basement
- Dimensions: 20.58x11.83
Bedroom
- Level: Main
- Dimensions: 11.00x9.00
Bedroom
- Level: Basement
- Dimensions: 14.00x11.67
Other
- Features: Three Piece Bathroom
- Level: Main
- Dimensions: 0 x 0
Breakfast room nook
- Level: Main
- Dimensions: 5.00x9.00
Dining room
- Level: Main
- Dimensions: 10.00x15.00
Family room
- Level: Main
- Dimensions: 12.00x15.00
Other
- Features: Five Piece Bathroom
- Level: Main
- Dimensions: 0 x 0
Other
- Features: Four Piece Bathroom
- Level: Basement
- Dimensions: 0 x 0
Kitchen
- Level: Main
- Dimensions: 10.00x12.00
Living room
- Level: Main
- Dimensions: 18.00x13.00
Recreation
- Level: Basement
- Dimensions: 19.50x16.00
Utility room
- Level: Basement
- Dimensions: 17.00x11.00
Heating
- Forced Air, Propane
Cooling
- None
Features
- Basement: Finished
- Has fireplace: No
Interior area
- Total interior livable area: 3,300 sqft
- Finished area above ground: 1,650
- Finished area below ground: 1,650
Property
Parking
- Total spaces: 2
- Parking features: Attached, Garage
- Attached garage spaces: 2
Features
- Levels: Two
- Stories: 2
- Pool features: None
Lot
- Size: 0.41 Acres
Details
- Has additional parcels: Yes
- Parcel number: 003653889
- Zoning: R-1
- Special conditions: Standard
Construction
Type & style
- Home type: SingleFamily
- Architectural style: Ranch
- Property subtype: Single Family Residence
Condition
- New construction: No
- Year built: 1993
Utilities & green energy
- Sewer: Septic Tank
- Water: Public
Community & HOA
HOA
- Has HOA: No
Location
- Region: Clearwater
Financial & listing details
- Price per square foot: C$182/sqft
- Date on market: 12/5/2025
- Cumulative days on market: 488 days
- Ownership: Freehold,Fee Simple
Price history
Price history is unavailable.
Public tax history
Tax history is unavailable.
Climate risks
Neighborhood: V0E
Nearby schools
GreatSchools rating
No schools nearby
We couldn't find any schools near this home.
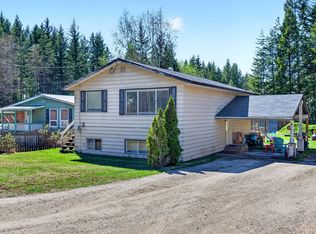
- C$849,9005 bd4 ba3.6k sqft370 Wyndhaven Pl, Clearwater, BC V0E1N1For Sale

- C$429,9004 bd2 ba1.9k sqft509 Clearwater Valley Rd, Clearwater, BC V0E1N1For Sale
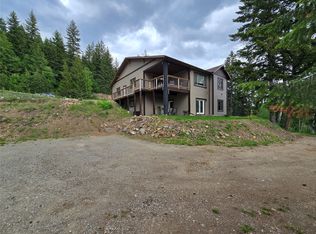
- C$789,0005 bd4 ba2.8k sqft565 Clearwater Valley Rd, Clearwater, BC V0E1N1For Sale
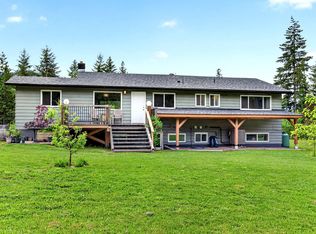
- C$--3 bd2 ba1k sqft430 Hydro Rd, Clearwater, BC V0E1N1Off Market
- C$153,90010,454 sqft437 Wildwood Rd, Clearwater, BC V0E1N1Lot/Land
- C$---- bd-- ba-- sqft54 Johnston Rd, Clearwater, BC V0E 1NOff Market
- C$---- bd-- ba-- sqft105 John Foster Pl, Clearwater, BC V0E 1NOff Market
- C$665,0004 bd3 ba2.5k sqft366 Joyce Ln, Clearwater, BC V0E1N1For Sale
Similar homes
- C$665,0004 bd3 ba2.5k sqft366 Joyce Ln, Clearwater, BC V0E 1N1For Sale
 MLS ID #10385841, Melissa Hole. Association of Interior REALTORS
 - C$680,0005 bd3 ba2.5k sqft223 Murtle Rd, Clearwater, BC V0E 1N1For Sale
 MLS ID #10386982, Jody Johnston. Association of Interior REALTORS
 - C$849,9005 bd4 ba3.6k sqft370 Wyndhaven Pl, Clearwater, BC V0E 1N1For SaleMLS ID #10389571, Melissa Hole. Association of Interior REALTORS
- C$789,0005 bd4 ba2.8k sqft565 Clearwater Valley Rd, Clearwater, BC V0E 1N1For SaleMLS ID #10375577, Ole Kjenstad. Association of Interior REALTORS
- C$429,9004 bd2 ba1.9k sqft509 Clearwater Valley Rd, Clearwater, BC V0E 1N1For SaleMLS ID #10393921, Melissa Hole. Association of Interior REALTORS
- C$695,0003 bd3 ba3.2k sqft405 Raft West Fsr Rd, Clearwater, BC V0E 1N1For SaleMLS ID #10389913, Melissa Hole. Association of Interior REALTORS
- C$424,9004 bd2 ba2k sqft1050 Scott Dr, Clearwater, BC V0E 1N1For SaleMLS ID #10377091, Melissa Hole. Association of Interior REALTORS
- C$429,0006 bd3 ba2.3k sqft405 Desfosses Rd, Clearwater, BC V0E 1N1For SaleMLS ID #10391805, Kathy Campbell. Association of Interior REALTORS
- C$645,0004 bd2 ba1.9k sqft1032 Caroline Rd, Thompson Nicola, BC V0E 1N2For SaleMLS ID #10385402, Ole Kjenstad. Association of Interior REALTORS
- C$699,0004 bd3 ba2.5k sqft5289 Clearwater Valley Rd, Clearwater, BC V0E 1N1For SaleMLS ID #10393730, Gabrielle Kind. Association of Interior REALTORS
- C$599,9004 bd2 ba2.4k sqft2405 Lloyd Rd, Thompson Nicola, BC V0E 1N0For SaleMLS ID #10394533, Rebecca Ouellet. Association of Interior REALTORS
- C$719,9007 bd5 ba3.7k sqft5305 Clearwater Valley Rd, Thompson Nicola, BC V0E 1N1For SaleMLS ID #10377051, Kathy Campbell. Association of Interior REALTORS
- C$749,9005 bd3 ba2.6k sqft2496 Pye Rd, Thompson Nicola, BC V0E 1N1For SaleMLS ID #10386862, Melissa Hole. Association of Interior REALTORS
- C$899,0004 bd2 ba2.2k sqft985 Old North Thompson Hwy W, Clearwater, BC V0E 1N2For SaleMLS ID #10396672, Melissa Hole. Association of Interior REALTORS
- C$679,9004 bd3 ba2.4k sqft112 Walker Rd, Thompson Nicola, BC V0E 1N0For SaleMLS ID #10379600, Jodi Fennell. Association of Interior REALTORS
- C$797,9003 bd4 ba1.9k sqft141 Wadlegger Rd, Clearwater, BC V0E 1N2For SaleMLS ID #10376263, Jodi Fennell. Association of Interior REALTORS
- C$869,9003 bd3 ba2.2k sqft337 Sunshine Valley Rd, Clearwater, BC V0E 1N2For SaleMLS ID #10371170, Melissa Hole. Association of Interior REALTORS
- C$685,0003 bd2 ba1.9k sqft6288 Corral Rd, Thompson Nicola, BC V0E 1N1For SaleMLS ID #10385881, Gabrielle Kind. Association of Interior REALTORS
- C$469,0003 bd2 ba1.7k sqft170 Jenkins Rd, Thompson Nicola, BC V0E 1N2For SaleMLS ID #10388863, Melissa Hole. Association of Interior REALTORS
- C$474,9003 bd1 ba1.7k sqft1256 Hern Rd, Thompson Nicola, BC V0E 1N2For SaleMLS ID #10386891, Melissa Hole. Association of Interior REALTORS
