Welcome to this exceptional turnkey horse property located in the highly sought-after Sunshine Valley, offering 4.37 fully fenced acres with a custom-built home, luxury equestrian facilities, offering a peaceful country lifestyle just minutes from amenities. The custom 3 bedroom + den home features a bright open-concept main floor with a spacious kitchen, dining, & living area highlighted by soaring vaulted ceilings & a cozy wood-burning fireplace. Also on the main level are a full bathroom & convenient laundry space. The upper loft is dedicated to the private primary retreat, complete with expansive closet area & ensuite bathroom. The lower level offers 2 additional bedrooms, den, & a family room. The double garage has been partially converted to living space but could easily be restored to a full garage if desired. Enjoy outdoor living from the custom-built decks on both sides of the home, perfect for taking in the surrounding views. The home is efficiently heated by a wood boiler system. Equestrians will appreciate the impressive 36' x 48' luxury barn featuring 3 horse stalls, wash rack, insulated tack room, feed room, hay storage for approximately 300 square bales, & additional storage space. The property is fully fenced and thoughtfully designed with 7 paddocks, 2 turnout areas, & a riding arena, making it truly move-in ready for both you and your horses. Additional features include extra storage & a separate fully serviced area ideal for an RV or future possibilities.
For sale
C$909,500
230 Sunshine Valley Rd, Clearwater, BC V0E 1N2
3beds
2,012sqft
Single Family Residence
Built in 1999
4.37 Acres Lot
$-- Zestimate®
C$452/sqft
C$-- HOA
What's special
Bright open-concept main floorSpacious kitchenSoaring vaulted ceilingsCozy wood-burning fireplaceConvenient laundry spacePrivate primary retreatExpansive closet area
- 73 days
- 13
- 0
Zillow last checked:
Listing updated:
Listed by:
Melissa Hole,
Royal LePage Westwin Realty
Source: Association of Interior REALTORS,MLS®#: 10394580Originating MLS®#: Association of Interior REALTORS
Facts & features
Interior
Bedrooms & bathrooms
- Bedrooms: 3
- Bathrooms: 2
- Full bathrooms: 2
Primary bedroom
- Level: Second
- Dimensions: 24.00x24.00
Bedroom
- Level: Lower
- Dimensions: 12.00x11.00
Bedroom
- Level: Lower
- Dimensions: 12.00x9.00
Other
- Level: Second
- Dimensions: 0 x 0
Den
- Level: Lower
- Dimensions: 11.00x8.00
Dining room
- Level: Main
- Dimensions: 10.00x7.00
Family room
- Level: Lower
- Dimensions: 12.00x10.00
Other
- Level: Main
- Dimensions: 0 x 0
Kitchen
- Level: Main
- Dimensions: 18.00x13.00
Laundry
- Level: Main
- Dimensions: 6.00x3.00
Living room
- Level: Main
- Dimensions: 25.00x13.00
Heating
- Forced Air, Hot Water, Propane, Wood
Cooling
- None
Appliances
- Included: Dryer, Dishwasher, Range, Refrigerator, Washer
Features
- Den
- Flooring: Mixed, Wood
- Basement: Finished,Walk-Out Access
- Number of fireplaces: 1
- Fireplace features: Wood Burning
Interior area
- Total interior livable area: 2,012 sqft
- Finished area above ground: 1,712
- Finished area below ground: 300
Video & virtual tour
Property
Parking
- Total spaces: 1
- Parking features: Attached, Garage
- Attached garage spaces: 1
Features
- Levels: Three Or More
- Stories: 3
- Pool features: None
- Fencing: Cross Fenced,Fenced
Lot
- Size: 4.37 Acres
Details
- Parcel number: 031551629
- Zoning: CR-1
- Special conditions: Standard
Construction
Type & style
- Home type: SingleFamily
- Architectural style: Two Story
- Property subtype: Single Family Residence
Materials
- Wood Siding, Wood Frame
- Foundation: Concrete Perimeter
- Roof: Metal
Condition
- New construction: No
- Year built: 1999
Utilities & green energy
- Sewer: Septic Tank
- Water: Public
Community & HOA
HOA
- Has HOA: No
Location
- Region: Clearwater
Financial & listing details
- Price per square foot: C$452/sqft
- Annual tax amount: C$4,400
- Date on market: 7/15/2026
- Cumulative days on market: 73 days
- Ownership: Freehold,Fee Simple
Price history
Price history is unavailable.
Public tax history
Tax history is unavailable.
Climate risks
Neighborhood: V0E
Nearby schools
GreatSchools rating
No schools nearby
We couldn't find any schools near this home.


Similar homes
- C$869,9003 bd3 ba2.2k sqft337 Sunshine Valley Rd, Clearwater, BC V0E 1N2For Sale
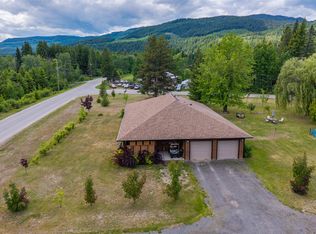 MLS ID #10371170, Melissa Hole. Association of Interior REALTORS
 - C$985,0003 bd2 ba2k sqft342 Schmidt Rd, Clearwater, BC V0E 1N2For Sale
 MLS ID #10392108, Gabrielle Kind. Association of Interior REALTORS
 - C$710,0004 bd3 ba1.9k sqft208 Schmidt Rd, Clearwater, BC V0E 1N2For Sale
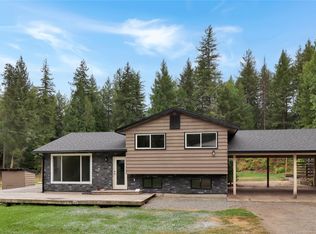 MLS ID #10398462, Suze Reid. Association of Interior REALTORS
 - C$899,0004 bd2 ba2.2k sqft985 Old North Thompson Hwy W, Clearwater, BC V0E 1N2For Sale
 MLS ID #10396672, Melissa Hole. Association of Interior REALTORS
