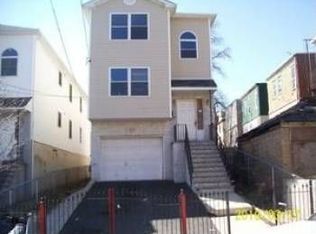
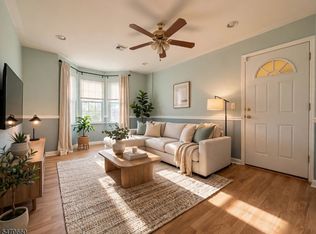
Welcome to 236 Avon Ave, a beautifully renovated newer-construction 2-family home originally built in 2003, offering a spacious and versatile layout in Newark. This impressive property features a total of eight bedrooms, with Unit 1 offering a unique two-level layout designed to provide an exceptional amount of space. The ground floor of Unit 1 features two spacious bedrooms, one full bathroom, and convenient direct access to the attached garage, while the first floor offers three additional bedrooms, two full bathrooms, a bright Living/Dining Room, a dedicated laundry room, and a beautifully updated kitchen complete with brand-new stainless steel appliances. Altogether, Unit 1 provides five bedrooms across its two spacious levels. Unit 2 features three spacious bedrooms, a Living/Dining Room, an updated kitchen, and a primary bedroom. Additional highlights include an attached one-car garage and a private driveway with additional parking. With its beautiful renovation, generous eight-bedroom layout, and flexible multi-level design, this property presents an exciting opportunity for homeowners and investors alike. Grab it before it's gone!
Active
$769,000
236 Avon Ave, Newark City, NJ 07108
8beds
19,998sqft
Multi Family
Built in 2003
-- sqft lot
$-- Zestimate®
$38/sqft
$-- HOA
What's special
Updated kitchenThree additional bedroomsGenerous eight-bedroom layoutSpacious and versatile layoutFlexible multi-level designBeautifully updated kitchenThree spacious bedrooms
- 40 days
- 245
- 15
Likely to sell faster than
Zillow last checked:
Listing updated:
Listed by:
Tovia Lichtman 347-470-6144,
Keller Williams Mid-Town Direct
Source: GSMLS,MLS#: 4054742
Facts & features
Interior
Bedrooms & bathrooms
- Bedrooms: 8
- Bathrooms: 5
- Full bathrooms: 5
Heating
- Forced Air, Natural Gas
Cooling
- Central Air
Appliances
- Included: Dishwasher, Microwave, Range/Oven - Gas, Microwave Oven
- Laundry: Laundry Room
Features
- Bedrooms, Kitchen, Living/Dining Room, Master Bedroom
- Basement: None
- Has fireplace: No
Interior area
- Total structure area: 19,998
- Total interior livable area: 19,998 sqft
Property
Parking
- Total spaces: 2
- Parking features: 1 Car Width, Attached Garage
- Attached garage spaces: 1
- Uncovered spaces: 2
Features
- Levels: Two
- Stories: 2
Lot
- Size: 3,049 Square Feet
- Dimensions: 30 x 100
Details
- Parcel number: 1614026560000000070000
Construction
Type & style
- Home type: MultiFamily
- Property subtype: Multi Family
Materials
- Vinyl Siding
- Roof: Asphalt Shingle
Condition
- Year built: 2003
- Major remodel year: 2026
Utilities & green energy
- Gas: Gas-Natural
- Sewer: Public Sewer
- Water: Public
- Utilities for property: Electricity Connected, Natural Gas Connected
Community & HOA
Community
- Security: Carbon Monoxide Detector(s), Carbon Monoxide Detector
Location
- Region: Newark
Financial & listing details
- Price per square foot: $38/sqft
- Tax assessed value: $214,400
- Annual tax amount: $8,573
- Date on market: 9/23/2026
- Total actual rent: 11749
- Tenant pays: Electricity, Gas, Tenant Pays Heat, Tenant Pays Electric, Tenant Pays Gas
- Electric utility on property: Yes
Estimated market value
Not available
Estimated sales range
Not available
Not available
Price history
| Date | Event | Price |
|---|---|---|
| 9/23/2026 | Listed for sale | $769,000+225.8%$38/sqft |
Source:  GSMLS #4054742 Report a problem | ||
| 3/12/2019 | Sold | $236,000-39.5%$12/sqft |
Source: Public Record Report a problem | ||
| 12/2/2005 | Sold | $390,000+53.5%$20/sqft |
Source: Public Record Report a problem | ||
| 11/1/2003 | Sold | $254,000$13/sqft |
Source: Public Record Report a problem | ||
Public tax history
| Year | Property taxes | Tax assessment |
|---|---|---|
| 2025 | $8,574 +5.2% | $214,400 |
| 2024 | $8,154 +0.1% | $214,400 |
| 2023 | $8,147 | $214,400 |
| 2022 | $8,147 | $214,400 |
| 2021 | $8,147 +1% | $214,400 |
| 2020 | $8,064 +37.4% | $214,400 |
| 2019 | $5,867 | $214,400 |
| 2018 | $5,867 -20.5% | $214,400 |
| 2017 | $7,375 +4% | $214,400 |
| 2016 | $7,095 +6.7% | $214,400 |
| 2015 | $6,649 +5% | $214,400 |
| 2014 | $6,331 -22.7% | $214,400 -12.9% |
| 2012 | $8,194 +4.7% | $246,200 |
| 2011 | $7,829 +16.1% | $246,200 |
| 2010 | $6,743 +5.4% | $246,200 |
| 2009 | $6,399 +4.4% | $246,200 |
| 2008 | $6,130 | $246,200 |
| 2007 | $6,130 | $246,200 |
| 2006 | -- | $246,200 |
| 2005 | -- | $246,200 |
| 2004 | $484 | $246,200 |
Find assessor info on the county website
Monthly payment
Est. payment
Payment breakdown
Explore the cost of this home by adjusting the details. Changes won't be saved.Climate risks
Neighborhood: Upper Clinton Hill

Similar homes
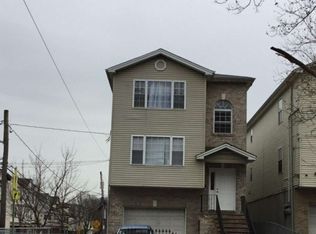
- $795,0006 bd5 ba19k sqft297 Avon Ave, Newark City, NJ 07108For Sale
 MLS ID #4048187, Carlos Beltran, Compass New Jersey Llc. GSMLS
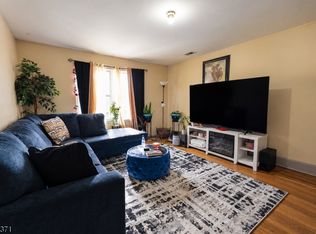
- $775,0007 bd5 ba19k sqft606 S 19Th St, Newark City, NJ 07103For Sale
 MLS ID #4061157, Davis Marte, Keller Williams City Views Realty. GSMLS
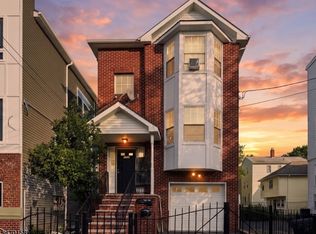
- $778,9997 bd5 ba19k sqft24 N 7Th St, Newark City, NJ 07107For Sale
 MLS ID #4061537, Cesar Landivar, Elite Realtors Of New Jersey. GSMLS
- $765,0006 bd5 ba29k sqft94 Osborne Ter, Newark City, NJ 07108For Sale
 MLS ID #4024480, Jose Quispe, Weichert Realtors- Quispe & Assoc. GSMLS
