Charming move-in ready 4-bedroom, 2-bath Cape Cod featuring an open floor plan, central air, and a full basement. This well-maintained home offers functional living space and extras making it a wonderful opportunity for owner occupants or investors alike. The spacious layout features a bright and open living room and kitchen area. The home offers four bedrooms, including two oversized bedrooms on the second floor. There is a full bathroom on the first and second floor offering convenience for all bedrooms. Appliances are included for added convenience. Currently operating as a successful Airbnb, this property offers excellent potential as an investment opportunity, vacation rental, or primary residence. The exterior includes a carport and a deck with a manageable yard space. The lower level has the potential to be finished living space. In addition this is conveniently located. near shopping, dining, schools, and has easy access to the Southern Tier and The Finger Lakes. This is an active Air BNB. Property sold as is.
Under contract
Price cut: $35K (9/4)
$165,000
236 E Pulteney St, Corning, NY 14830
4beds
1,370sqft
Single Family Residence
Built in 1950
5,662 Square Feet Lot
$-- Zestimate®
$120/sqft
$-- HOA
What's special
Central airOpen floor planFull basementSpacious layout
- 143 days
- 38
- 0
Zillow last checked:
Listing updated:
Listed by:
Keller Williams Realty Southern Tier & Finger Lakes 607-795-2900,
Koreen Knowlton 607-331-1079
Source: NYSAMLSs,MLS#: R1685172 Originating MLS: Elmira Corning Regional Association Of REALTORS
Originating MLS: Elmira Corning Regional Association Of REALTORSFacts & features
Interior
Bedrooms & bathrooms
- Bedrooms: 4
- Bathrooms: 2
- Full bathrooms: 2
- Main level bathrooms: 1
- Main level bedrooms: 2
Heating
- Gas, Forced Air
Cooling
- Central Air
Appliances
- Included: Dryer, Dishwasher, Gas Cooktop, Gas Water Heater, Refrigerator, Washer
- Laundry: In Basement
Features
- Kitchen/Family Room Combo, Bedroom on Main Level
- Flooring: Carpet, Hardwood, Tile, Varies
- Basement: Full
- Has fireplace: No
Interior area
- Total structure area: 1,370
- Total interior livable area: 1,370 sqft
Property
Parking
- Total spaces: 1
- Parking features: Attached, Carport, Garage
- Attached garage spaces: 1
- Has carport: Yes
Features
- Patio & porch: Deck
- Exterior features: Blacktop Driveway, Deck
Lot
- Size: 5,662 Square Feet
- Dimensions: 88 x 150
- Features: Corner Lot, Irregular Lot
Details
- Parcel number: 4603003180050003032000
- Special conditions: Standard
Construction
Type & style
- Home type: SingleFamily
- Architectural style: Cape Cod
- Property subtype: Single Family Residence
Materials
- Vinyl Siding
- Foundation: Block
Condition
- Resale
- Year built: 1950
Utilities & green energy
- Sewer: Connected
- Water: Connected, Public
- Utilities for property: Cable Available, Sewer Connected, Water Connected
Community & HOA
Community
- Subdivision: Houghton Plot
Location
- Region: Corning
Financial & listing details
- Price per square foot: $120/sqft
- Tax assessed value: $151,000
- Annual tax amount: $4,135
- Date on market: 5/27/2026
- Cumulative days on market: 144 days
- Listing terms: Cash,Conventional,FHA,VA Loan
Estimated market value
Not available
Estimated sales range
Not available
Not available
Price history
| Date | Event | Price |
|---|---|---|
| 9/13/2026 | Contingent | $165,000$120/sqft |
Source:  NYSAMLSs #R1685172 Report a problem NYSAMLSs #R1685172 Report a problem | ||
| 9/4/2026 | Price change | $165,000-17.5%$120/sqft |
Source: NYSAMLSs #R1685172 Report a problem | ||
| 8/26/2026 | Listed for sale | $200,000$146/sqft |
Source: NYSAMLSs #R1685172 Report a problem | ||
| 8/12/2026 | Contingent | $200,000$146/sqft |
Source: NYSAMLSs #R1685172 Report a problem | ||
| 5/27/2026 | Listed for sale | $200,000+44.9%$146/sqft |
Source: NYSAMLSs #R1685172 Report a problem | ||
| 11/29/2021 | Sold | $138,000-7.9%$101/sqft |
Source: NYSAMLSs #EC263783 Report a problem | ||
| 10/4/2021 | Contingent | $149,900$109/sqft |
Source:  ECMLS #263783 Report a problem ECMLS #263783 Report a problem | ||
| 9/10/2021 | Listed for sale | $149,900+38.8%$109/sqft |
Source: ECMLS #263783 Report a problem | ||
| 3/10/2020 | Listing removed | $1,450$1/sqft |
Source: 757 Maple LLC Report a problem | ||
| 3/3/2020 | Price change | $1,450-9.4%$1/sqft |
Source: 757 Maple LLC Report a problem | ||
| 2/9/2020 | Listed for rent | $1,600$1/sqft |
Source: 757 Maple LLC Report a problem | ||
| 8/31/2015 | Sold | $108,000-9.2%$79/sqft |
Source: NYSAMLSs #EC239705 Report a problem | ||
| 5/20/2015 | Price change | $118,900-4.1%$87/sqft |
Source: Visual Tour #239705 Report a problem | ||
| 4/15/2015 | Price change | $124,000-3%$91/sqft |
Source: Visual Tour #239705 Report a problem | ||
| 1/13/2015 | Listed for sale | $127,900$93/sqft |
Source: RealtyUSA #237825 Report a problem | ||
Public tax history
| Year | Property taxes | Tax assessment |
|---|---|---|
| 2025 | -- | $151,000 |
| 2024 | -- | $151,000 |
| 2023 | -- | $151,000 +23.8% |
| 2022 | -- | $122,000 |
| 2021 | -- | $122,000 |
| 2020 | -- | $122,000 |
| 2019 | -- | $122,000 |
| 2018 | -- | $122,000 |
| 2017 | $5,320 | $122,000 |
| 2016 | -- | $122,000 |
| 2015 | -- | $122,000 |
| 2014 | -- | $122,000 +14% |
| 2013 | -- | $107,000 |
| 2012 | -- | $107,000 |
| 2011 | -- | $107,000 |
| 2010 | -- | $107,000 |
| 2009 | -- | $107,000 |
| 2008 | -- | $107,000 +51.1% |
| 2007 | -- | $70,800 |
| 2006 | -- | $70,800 |
| 2005 | -- | $70,800 |
| 2004 | -- | $70,800 |
| 2003 | -- | $70,800 |
| 2002 | -- | $70,800 |
| 2001 | -- | $70,800 |
| 2000 | -- | $70,800 |
Find assessor info on the county website
Monthly payment
Climate risks
Neighborhood: 14830
Nearby schools
Schools provided by the listing agent
- District: Corning-Painted Post
Source: NYSAMLSs. This data may not be complete. We recommend contacting the local school district to confirm school assignments for this home.
Similar homes
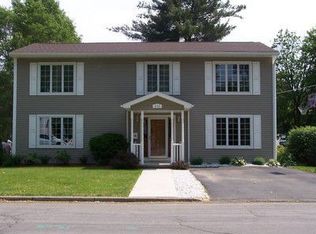
- $165,0004 bd2 ba1.5k sqft166 Sly Ave, Corning, NY 14830For Sale

 MLS ID #R1707218, Patrick McInerny, Listing by: Howard Hanna Horseheads. NYSAMLSs
 - $185,0004 bd2 ba1.5k sqft224 Onondaga St, Corning, NY 14830For Sale
 MLS ID #R1721492, Theresa Mead, Listing by: Cowanesque Lake Realty, LLC. NYSAMLSs
 - $145,0004 bd2 ba1.4k sqft60 Pleasant St, Corning, NY 14830For Sale
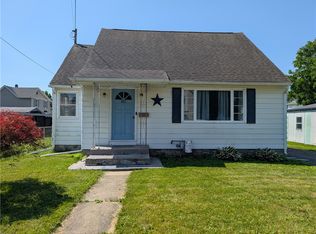 MLS ID #R1694574, Quintin Tiffany, Listing by: Howard Hanna Corning. NYSAMLSs
 - $175,0003 bd2 ba1.2k sqft126 Reynolds Ave, Corning, NY 14830For Sale
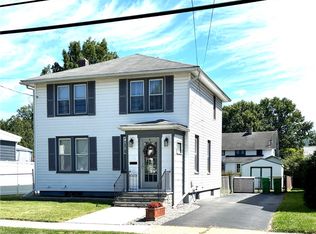 MLS ID #R1712954, Wendy R. Winnett, Listing by: Warren Real Estate-Corning. NYSAMLSs
 - $145,0004 bd2 ba1.6k sqft121 Davis St, Corning, NY 14830For SaleMLS ID #R1706550, Joshua White, Listing by: Howard Hanna Corning. NYSAMLSs
- $170,0004 bd3 ba1.8k sqft361 Park Ave, Corning, NY 14830For SaleMLS ID #R1697855, Koreen Knowlton, Listing by: Keller Williams Realty Southern Tier & Finger Lakes. NYSAMLSs
- $170,0004 bd2 ba1.6k sqft110 W 3rd St, Corning, NY 14830For SaleMLS ID #R1715307, Amanda Patterson, Listing by: Keller Williams Realty Southern Tier & Finger Lakes. NYSAMLSs
- $195,0004 bd2 ba1.6k sqft87 E 2nd St, Corning, NY 14830For SaleMLS ID #R1692153, Sandra L. Hough, Listing by: Future Forest Properties LLC. NYSAMLSs
- $220,0004 bd2 ba1.5k sqft39 High St, Corning, NY 14830For SaleMLS ID #R1709906, Theresa A. Rossettie, Listing by: Howard Hanna Corning. NYSAMLSs
- $110,0004 bd2 ba1.4k sqft69 W 3rd St, Corning, NY 14830For SaleMLS ID #R1718269, Michelle Kay, Listing by: Howard Hanna Corning. NYSAMLSs
- $195,0002 bd2 ba1.4k sqft5 Sage St, Corning, NY 14830For SaleMLS ID #R1720792, Kenneth Leath, Listing by: Keller Williams Realty Southern Tier & Finger Lakes. NYSAMLSs
- $184,0003 bd2 ba858 sqft290 Diatreta Ln, Corning, NY 14830For SaleMLS ID #R1662762, Andrew Mitchell, Listing by: Keller Williams Realty Southern Tier & Finger Lakes. NYSAMLSs
- $125,0003 bd1 ba1.1k sqft260 Sly Ave, Corning, NY 14830For SaleMLS ID #R1714732, Brandy Knowles, Listing by: Keuka Lake & Land Realty Bath. NYSAMLSs
- $174,9003 bd2 ba1.8k sqft33 S Wheaton Rd, Horseheads, NY 14845For SaleMLS ID #R1720527, Kathy L. Woodruff, Listing by: Signature Properties. NYSAMLSs
- $149,0002 bd2 ba884 sqft7 Speer Dr, Corning, NY 14830For SaleMLS ID #R1686655, Abby M. Russell, Listing by: Russell Real Estate Solutions. NYSAMLSs
- $185,0004 bd2 ba1.4k sqft3415 Fenderson Street Ext, Painted Post, NY 14870For SaleMLS ID #R1706558, Terry Dart, Listing by: Warren Real Estate-Corning. NYSAMLSs
- $179,0005 bd2 ba1.8k sqft113 Olcott Rd N, Big Flats, NY 14814For SaleMLS ID #R1671734, Valerie Clark, Listing by: Warren Real Estate. NYSAMLSs
- $185,0002 bd2 ba1.6k sqft97 Coleman Ave, Elmira, NY 14905For SaleMLS ID #R1722253, Kara Sheehan, Listing by: Keller Williams Realty Southern Tier & Finger Lakes. NYSAMLSs
- $179,5003 bd1 ba864 sqft566 County Road 64, Elmira, NY 14903For SaleMLS ID #R1720851, Desiree O'Rourke, Listing by: Howard Hanna Horseheads. NYSAMLSs
- $184,0003 bd2 ba1.6k sqft43 Hampton Rd, Elmira, NY 14904For SaleMLS ID #R1722957, Jessica A. Mahon, Listing by: Keller Williams Realty Southern Tier & Finger Lakes. NYSAMLSs
