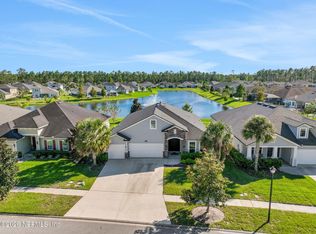
Welcome to 236 Ellsworth Circle, a spacious and tastefully finished home in a top school district within St Johns County. The brick accents in the elevation complement the exterior along with the quaint landscaping and mature palms. A 3-car garage allows for ample parking and storage. An open kitchen with upgraded appliances, hard surface countertops, stylish white cabinets and a modern backsplash are perfect for cooking and entertaining. 6 full bedrooms, including primary on main floor along with laundry. Primary bath with dual sinks, beautiful finishes and a separate tub/shower. Backyard is fully fenced with a covered patio to enjoy paradise. Durbin Crossing community amenities include pools , athletic courts, parks and more! Some photos in this listing have been virtually staged.
Pending
Price cut: $10K (10/6)
$560,000
236 ELLSWORTH Circle, St. Johns, FL 32259
6beds
2,840sqft
Single Family Residence
Built in 2014
9,147 Square Feet Lot
$-- Zestimate®
$197/sqft
$6/mo HOA
What's special
Stylish white cabinetsBackyard is fully fencedMature palmsBeautiful finishesModern backsplashHard surface countertopsQuaint landscaping
- 136 days
- 2,029
- 202
Zillow last checked:
Listing updated:
Listed by:
JOSHUA CURTIS NOGOWSKI 754-234-9626,
TAH FLORIDA LLC 954-302-8714
Source: realMLS,MLS#: 2149179
Facts & features
Interior
Bedrooms & bathrooms
- Bedrooms: 6
- Bathrooms: 4
- Full bathrooms: 4
Primary bedroom
- Level: First
- Area: 240 Square Feet
- Dimensions: 12.00 x 20.00
Bedroom 2
- Level: Second
- Area: 306 Square Feet
- Dimensions: 18.00 x 17.00
Kitchen
- Level: First
- Area: 130 Square Feet
- Dimensions: 10.00 x 13.00
Living room
- Level: First
- Area: 374 Square Feet
- Dimensions: 17.00 x 22.00
Heating
- Central
Cooling
- Central Air, Electric
Appliances
- Included: Dishwasher, Electric Oven, Freezer, Microwave, Refrigerator
- Laundry: In Unit, Lower Level
Features
- Ceiling Fan(s), Eat-in Kitchen, Primary Bathroom -Tub with Separate Shower, Master Downstairs, Walk-In Closet(s)
- Number of fireplaces: 1
- Fireplace features: Electric
Interior area
- Total interior livable area: 2,840 sqft
Property
Parking
- Total spaces: 3
- Parking features: Attached
- Attached garage spaces: 3
Features
- Levels: Two
- Stories: 2
- Patio & porch: Covered
- Fencing: Back Yard,Vinyl
Lot
- Size: 9,147 Square Feet
Details
- Parcel number: 0096355620
Construction
Type & style
- Home type: SingleFamily
- Architectural style: Contemporary
- Property subtype: Single Family Residence
Materials
- Frame, Stucco
- Roof: Shingle
Condition
- New construction: No
- Year built: 2014
Utilities & green energy
- Sewer: Public Sewer
- Water: Public
- Utilities for property: Cable Available, Electricity Connected, Sewer Connected, Water Connected, Propane
Community & HOA
Community
- Subdivision: Durbin Crossing
HOA
- Has HOA: Yes
- Amenities included: Pool, Clubhouse, Fitness Center, Playground, Tennis Court(s)
- Services included: Maintenance Grounds
- HOA fee: $67 annually
- HOA name: Durbin Crossing Master Association
- HOA phone: 904-592-4090
Location
- Region: Saint Johns
Financial & listing details
- Price per square foot: $197/sqft
- Annual tax amount: $11,021
- Date on market: 10/5/2026
- Listing terms: Cash,Conventional,FHA
Estimated market value
Not available
Estimated sales range
Not available
$3,624/mo
Price history
| Date | Event | Price |
|---|---|---|
| 10/16/2026 | Pending sale | $560,000$197/sqft |
Source:  realMLS #2149179 Report a problem realMLS #2149179 Report a problem | ||
| 10/6/2026 | Price change | $560,000-1.8%$197/sqft |
Source: realMLS #2149179 Report a problem | ||
| 9/25/2026 | Price change | $570,000-1.7%$201/sqft |
Source: realMLS #2149179 Report a problem | ||
| 9/3/2026 | Price change | $580,000-1.7%$204/sqft |
Source: realMLS #2149179 Report a problem | ||
| 8/19/2026 | Price change | $590,000-2.5%$208/sqft |
Source: realMLS #2149179 Report a problem | ||
| 7/31/2026 | Price change | $604,900-1.6%$213/sqft |
Source: realMLS #2149179 Report a problem | ||
| 7/15/2026 | Price change | $614,900-2.4%$217/sqft |
Source: realMLS #2149179 Report a problem | ||
| 6/26/2026 | Price change | $629,900-0.8%$222/sqft |
Source: realMLS #2149179 Report a problem | ||
| 6/6/2026 | Listed for sale | $634,900$224/sqft |
Source: realMLS #2149179 Report a problem | ||
Public tax history
Tax history is unavailable.
Monthly payment
Est. payment
Payment breakdown
Explore the cost of this home by adjusting the details. Changes won't be saved.Climate risks
Neighborhood: 32259
- $595,5006 bd4 ba2.8k sqft236 Ellsworth Cir, Saint Johns, FL 32259Off Market

- $667,9005 bd4 ba3.5k sqft232 Ellsworth Cir, Saint Johns, FL 32259Off Market
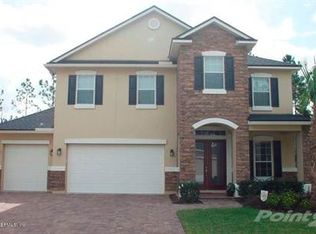
- $571,1004 bd3 ba2.5k sqft240 Ellsworth Cir, Saint Johns, FL 32259Off Market

- $624,7005 bd4 ba3.3k sqft228 Ellsworth Cir, Saint Johns, FL 32259Off Market
Similar homes
- $--4 bd3 ba2.4k sqft103 Forest Edge Dr, Saint Johns, FL 32259Auction
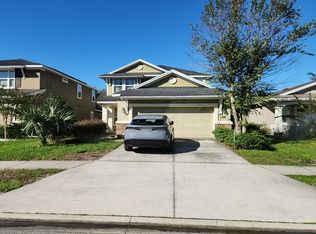 Auction.com 2
 - $665,0004 bd3 ba2.3k sqft3420 BABICHE Street, St. Johns, FL 32259For Sale
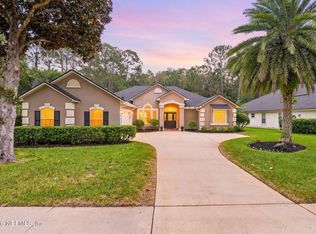 MLS ID #2169969, NIKKI-LYN HOLM. realMLS
 - $575,0004 bd3 ba2.3k sqft295 WILLOW WINDS Parkway, St. Johns, FL 32259For Sale
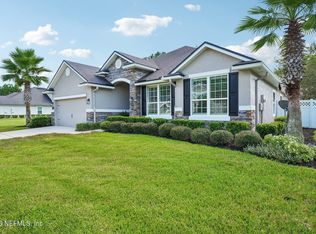 MLS ID #2166984, HEATHER STRAZINSKY. realMLS
 - $550,0004 bd3 ba2.4k sqft762 BENT CREEK Drive, St. Johns, FL 32259For Sale
 MLS ID #2169342, JOEL MARGOL. realMLS
