Excellent Investor Opportunity Well-maintained 3-bedroom home, recent updates. The second floor offers three bedrooms and one full bath, while the main level features a formal living room and dining room with wood floors, Kitchen has LVP flooring , upgraded cabinets and counter tops . Recent improvements include a newer kitchen, new hot water heater, new main water shutoff, and efficient gas heating. The property has been professionally remediated for lead-based paint with Lead Safe certificate in place providing additional peace of mind for the owner. The home also offers an inviting front porch and fenced rear yard, providing useful outdoor space and added privacy. Currently tenant-occupied, the property benefits from an established tenant of approximately nine years, offering a strong rental history. Tenant lease to 12-30-26 or can vacate early for new owner if desired. Conveniently located with easy access to Route 1 and surrounding shopping, dining, transportation, and everyday amenities, this property presents an attractive opportunity for an investor seeking stable rental income, a proven tenancy, and a property with important updates already in place. Property sold in 'AS IS' condition
Accepting backups
$189,000
236 Emory Ave, Trenton, NJ 08611
3beds
1,485sqft
Townhouse
Built in 1909
1,485 Square Feet Lot
$-- Zestimate®
$127/sqft
$-- HOA
What's special
Newer kitchenEfficient gas heatingFenced rear yardInviting front porchUseful outdoor spaceThree bedroomsAdded privacy
- 47 days
- 39
- 0
Zillow last checked:
Listing updated:
Listed by:
Susan Steber 609-658-8628,
REMAX Welcome Home
Source: Bright MLS,MLS#: NJME2083482
Facts & features
Interior
Bedrooms & bathrooms
- Bedrooms: 3
- Bathrooms: 1
- Full bathrooms: 1
- Main level bathrooms: 1
- Main level bedrooms: 3
Rooms
- Room types: Living Room, Dining Room, Bedroom 2, Bedroom 3, Kitchen, Bedroom 1
Bedroom 1
- Level: Main
- Area: 143 Square Feet
- Dimensions: 11 X 13
Bedroom 2
- Level: Main
- Area: 80 Square Feet
- Dimensions: 8 X 10
Bedroom 3
- Level: Main
- Area: 90 Square Feet
- Dimensions: 9 X 10
Dining room
- Level: Main
- Area: 140 Square Feet
- Dimensions: 10 X 14
Kitchen
- Level: Main
- Area: 140 Square Feet
- Dimensions: 10 X 14
Living room
- Level: Main
- Area: 275 Square Feet
- Dimensions: 11 X 25
Heating
- Radiator, Natural Gas
Cooling
- None
Appliances
- Included: Dishwasher, Dryer, Oven/Range - Gas, Refrigerator, Washer, Water Heater, Gas Water Heater
- Laundry: In Basement
Features
- Bathroom - Tub Shower, Ceiling Fan(s), Floor Plan - Traditional, Formal/Separate Dining Room, Eat-in Kitchen, Upgraded Countertops
- Flooring: Ceramic Tile, Laminate, Wood
- Windows: Double Hung
- Basement: Full
- Has fireplace: No
Interior area
- Total structure area: 1,485
- Total interior livable area: 1,485 sqft
- Finished area above ground: 1,485
Property
Parking
- Parking features: On Street
- Has uncovered spaces: Yes
Accessibility
- Accessibility features: None
Features
- Levels: Two
- Stories: 2
- Patio & porch: Porch
- Exterior features: Sidewalks, Street Lights
- Pool features: None
- Fencing: Back Yard
- Has view: Yes
- View description: City
Lot
- Size: 1,485 Square Feet
- Dimensions: 14 x 106
- Features: Rear Yard, Urban
Details
- Additional structures: Above Grade
- Parcel number: 111640300004
- Zoning: RES
- Special conditions: Standard
Construction
Type & style
- Home type: Townhouse
- Architectural style: Colonial
- Property subtype: Townhouse
Materials
- Brick
- Foundation: Brick/Mortar
- Roof: Metal
Condition
- Good
- New construction: No
- Year built: 1909
Utilities & green energy
- Sewer: Public Sewer
- Water: Public
- Utilities for property: Natural Gas Available, Water Available, Sewer Available, Electricity Available
Community & HOA
Community
- Subdivision: Chambersburg
HOA
- Has HOA: No
Location
- Region: Trenton
- Municipality: TRENTON CITY
Financial & listing details
- Price per square foot: $127/sqft
- Tax assessed value: $44,000
- Annual tax amount: $2,591
- Date on market: 9/19/2026
- Listing agreement: Exclusive Right To Sell
- Listing terms: Cash,Conventional
- Inclusions: Washer, dryer, Refrigerator,
- Exclusions: Tenants Personal Possessions
- Ownership: Fee Simple
- Total actual rent: 17880
Estimated market value
Not available
Estimated sales range
Not available
Not available
Price history
| Date | Event | Price |
|---|---|---|
| 10/23/2026 | Listed for sale | $189,000$127/sqft |
Source:  Bright MLS #NJME2083482 Report a problem | ||
| 10/6/2026 | Contingent | $189,000$127/sqft |
Source: Bright MLS #NJME2083482 Report a problem | ||
| 9/19/2026 | Listed for sale | $189,000+117.2%$127/sqft |
Source: Bright MLS #NJME2083482 Report a problem | ||
| 2/21/2005 | Sold | $87,000$59/sqft |
Source: Public Record Report a problem | ||
Public tax history
| Year | Property taxes | Tax assessment |
|---|---|---|
| 2026 | $2,592 +1.5% | $44,000 |
| 2025 | $2,552 | $44,000 |
| 2024 | $2,552 +4.5% | $44,000 |
| 2023 | $2,443 | $44,000 |
| 2022 | $2,443 +0.3% | $44,000 |
| 2021 | $2,435 +1.6% | $44,000 |
| 2020 | $2,396 +4.5% | $44,000 |
| 2019 | $2,294 +5.2% | $44,000 |
| 2018 | $2,180 -34.9% | $44,000 |
| 2017 | $3,348 +0.3% | $44,000 -24.4% |
| 2016 | $3,337 +0.5% | $58,200 |
| 2015 | $3,321 +0.6% | $58,200 |
| 2014 | $3,301 +0.6% | $58,200 |
| 2012 | $3,280 +2.9% | $58,200 |
| 2011 | $3,188 +16.8% | $58,200 |
| 2010 | $2,730 +7% | $58,200 |
| 2009 | $2,551 +4.6% | $58,200 |
| 2008 | $2,439 +2.2% | $58,200 |
| 2007 | $2,386 | $58,200 |
| 2006 | -- | $58,200 |
| 2005 | -- | $58,200 |
| 2004 | -- | $58,200 |
| 2003 | -- | $58,200 |
| 2002 | -- | $58,200 |
| 2001 | -- | $58,200 |
Find assessor info on the county website
Monthly payment
Est. payment
Payment breakdown
Explore the cost of this home by adjusting the details. Changes won't be saved.Climate risks
Neighborhood: Chambersburg
Nearby schools
Schools provided by the listing agent
- District: Trenton Public Schools
Source: Bright MLS. This data may not be complete. We recommend contacting the local school district to confirm school assignments for this home.
Similar homes
- $189,0003 bd1 ba1.1k sqft122 Hewitt St, Trenton, NJ 08611For Sale
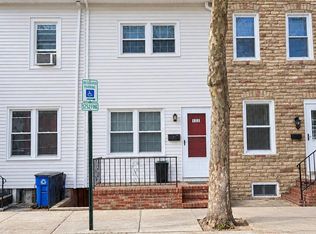
 MLS ID #NJME2085274, Dave Ricigliano, Action USA Jay Robert Realtors. Bright MLS
- $204,8883 bd1 ba1.2k sqft507 Bridge St, Trenton, NJ 08611For Sale
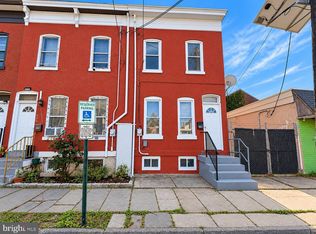 MLS ID #NJME2084104, Alex Isakov, Realty Mark Central, LLC. Bright MLS
- $200,0003 bd1 ba1k sqft175 Division Street, Trenton, NJ 08611For Sale
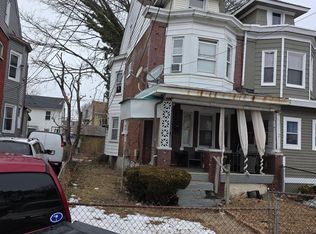
 MLS ID #22604348, Toni Goncalves, RE/MAX Achievers. MoreMLS
- $189,9003 bd1 ba1.1k sqft437 Home Ave, Trenton, NJ 08611For Sale
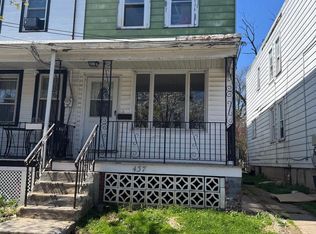 MLS ID #NJME2078360, homecoin.com Minerick, Homecoin.com. Bright MLS
- $230,0003 bd1 ba1.4k sqft228 Mott St, Trenton, NJ 08611For SaleMLS ID #NJME2085326, Iris Nitzan, BHHS Fox & Roach - Robbinsville. Bright MLS
- $194,9003 bd1 ba1.3k sqft24 Klag, Trenton, NJ 08611For SaleMLS ID #NJME2082288, Mark Gatta, Opus Elite Real Estate. Bright MLS
- $165,0004 bd1 ba1k sqft148 Ferry St, Trenton, NJ 08611For SaleMLS ID #NJME2085320, Valentina Grbavac, Compass New Jersey, LLC - Fair Haven. Bright MLS
- $234,9993 bd1 ba1.2k sqft111 Adeline St, Trenton, NJ 08611For SaleMLS ID #NJME2081812, Eric Yax, Arya Realtors. Bright MLS
- $200,0003 bd1 ba1.6k sqft20 Christoph Ave, Trenton, NJ 08618For SaleMLS ID #NJME2080084, Carol Terrell, Keller Williams - Main Street. Bright MLS
- $210,0003 bd1 ba1.6k sqft872 E State St, Trenton, NJ 08609For SaleMLS ID #NJME2080060, Carol Terrell, Keller Williams - Main Street. Bright MLS
- $215,0003 bd2 ba1.1k sqft61 General Greene Ave, Trenton, NJ 08618For SaleMLS ID #NJME2085098, Perla Tejeda, Garcia Realtors. Bright MLS
- $200,0003 bd1 ba1.6k sqft257 Highland Ave, Trenton, NJ 08618For SaleMLS ID #NJME2085354, Carlene Herring, Radiance Realty & Associates. Bright MLS
- $220,0005 bd3 ba1.6k sqft846 Stuyvesant Ave, Trenton, NJ 08618For SaleMLS ID #NJME2085348, Carlene Herring, Radiance Realty & Associates. Bright MLS
- $210,0005 bd2 ba1.7k sqft837 E State St, Trenton, NJ 08609For SaleMLS ID #NJME2085370, Katarzyna Mezynski, Century 21 Action Plus Realty - Bordentown. Bright MLS
- $187,0003 bd1 ba912 sqft11 Race St, Trenton, NJ 08638For SaleMLS ID #NJME2077938, Alex Isakov, Realty Mark Central, LLC. Bright MLS
- $185,0003 bd2 ba1.5k sqft131 Hoffman Ave, Trenton, NJ 08618For SaleMLS ID #NJME2078458, Mr. Ralph Thomas Patrone III, David DePaola and Company Real Estate. Bright MLS
- $220,0003 bd1 ba1k sqft140 Cleveland Ave, Trenton, NJ 08609For SaleMLS ID #NJME2081252, Iris Nitzan, BHHS Fox & Roach - Robbinsville. Bright MLS
- $199,9004 bd2 ba1.1k sqft135 S Logan Ave, Trenton, NJ 08609For SaleMLS ID #NJME2085032, David Schiavone, CB Schiavone & Associates. Bright MLS
- $210,0004 bd1 ba1.2k sqft825 Walnut Ave, Trenton, NJ 08609For SaleMLS ID #NJME2080076, Carol Terrell, Keller Williams - Main Street. Bright MLS
- $200,0005 bd1 ba1.8k sqft30 Montgomery Pl, Trenton, NJ 08618For SaleMLS ID #NJME2080106, Carol Terrell, Keller Williams - Main Street. Bright MLS
