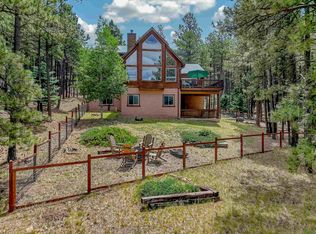
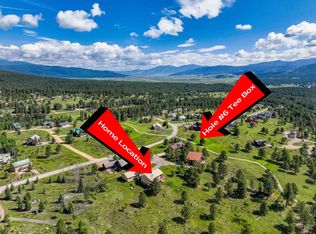
Welcome to your slice of serenity in the coveted Hidden community, just 20 minutes from Angel Fire Resort. Tucked into 11.55 acres of pristine forest, this stunning log home captures the essence of rustic elegance with the space and privacy to truly unwind. Inside, a soaring wall of windows floods the great room with natural light, highlighting rich wood floors, stacked log walls, and a cozy wood-burning fireplace. The layout is perfect for two, yet big enough for a large family. The recently renovated kitchen is a total showstopper—anchored by a large center island. The main-level primary suite is complete with its own fireplace, a luxurious walk-in cedar closet, and a fully remodeled bath featuring a stone-style soaking tub, dual vanities, and a walk-in shower. Upstairs, a spacious loft overlooks the great room—while two generous guest bedrooms and a full bath provide comfort and privacy for visitors. And for those needing a little extra space, the enormous bonus room above the garages is a blank canvas: bunk room, game room, creative studio, or apartment— plumbing infrastructure in place. With four garage bays, a workshop, and a large laundry/mudroom, you’ll have room for all your gear and projects. Outside, the wraparound deck invites you to slow down and soak in the sounds of the forest. Hidden Lake is a gated, fire-wise community with a private stocked lake, on-site caretaker, and year-round peace of mind.
Under contract
$1,000,000
236 Hinz Dr, Angel Fire, NM 87710
3beds
4,762sqft
:
Get pre-qualified$6,276/mo
Single Family Residence
Built in 2003
11.55 Acres Lot
$979,200 Zestimate®
$210/sqft
$133/mo HOA
What's special
Stunning log homeCozy wood-burning fireplaceFour garage baysFully remodeled bathRecently renovated kitchenTwo generous guest bedroomsMain-level primary suite
- 42 days |
- 70 |
- 1 |
Zillow last checked:
Listing updated:
Listed by:
Tara Chisum 505-603-6305,
Berkshire Hathaway Home Services Angel Fire Real Estate 575-216-1011,
Chisum Angel Fire 575-377-2321,
Berkshire Hathaway Home Services Angel Fire Real Estate
Source: Enchanted Circle,MLS#: 115214
Facts & features
Interior
Bedrooms & bathrooms
- Bedrooms: 3
- Bathrooms: 3
- Full bathrooms: 2
- 1/2 bathrooms: 1
Heating
- Baseboard, Fireplace(s), Hot Water, Radiant
Features
- Flooring: Carpet, Tile, Wood
- Number of fireplaces: 2
- Fireplace features: Two, Living Room, Primary Bedroom
Interior area
- Total structure area: 4,762
- Total interior livable area: 4,762 sqft
Property
Parking
- Total spaces: 4
- Parking features: Attached, Heated Garage
- Attached garage spaces: 4
Features
- Levels: Two
- Stories: 2
- Waterfront features: None
Lot
- Size: 11.55 Acres
- Residential vegetation: Mixed
Details
- Parcel number: 1093142364073
- Zoning description: Single Family
Construction
Type & style
- Home type: SingleFamily
- Property subtype: Single Family Residence
Materials
- Log
Condition
- Year built: 2003
Utilities & green energy
- Sewer: Septic Tank
- Water: Cistern
- Utilities for property: Electricity Connected, Propane
Green energy
- Water conservation: Rain Water Collection
Community & HOA
Community
- Membership fee: $0 annually
- Subdivision: Hidden Lake
HOA
- Has HOA: Yes
- HOA fee: $133 monthly
Location
- Region: Angel Fire
Financial & listing details
- Price per square foot: $210/sqft
- Tax assessed value: $695,701
- Annual tax amount: $4,806
- Date on market: 6/17/2026
- Listing agreement: Exclusive Right To Sell
- Electric utility on property: Yes
Estimated market value
$979,200
$930,000 - $1.03M
$2,440/mo
Price history
| Date | Event | Price |
|---|---|---|
| 6/27/2026 | Pending sale | $1,000,000$210/sqft |
Source: BHHS broker feed #115214 Report a problem | ||
| 6/26/2026 | Contingent | $1,000,000$210/sqft |
Source:  Enchanted Circle #115214 Report a problem Enchanted Circle #115214 Report a problem | ||
| 6/17/2026 | Listed for sale | $1,000,000$210/sqft |
Source: Enchanted Circle #115214 Report a problem | ||
| 2/1/2026 | Listing removed | $1,000,000$210/sqft |
Source: BHHS broker feed #113722 Report a problem | ||
| 7/18/2025 | Listed for sale | $1,000,000+100.4%$210/sqft |
Source: Enchanted Circle #113722 Report a problem | ||
| 5/23/2019 | Listing removed | $499,000$105/sqft |
Source: New Mexico Mountain Properties #97333 Report a problem | ||
| 3/11/2019 | Pending sale | $499,000$105/sqft |
Source: New Mexico Mountain Properties #97333 Report a problem | ||
| 4/30/2018 | Price change | $499,000-16.7%$105/sqft |
Source: New Mexico Mountain Properties #97333 Report a problem | ||
| 7/30/2016 | Listed for sale | $599,000$126/sqft |
Source: New Mexico Mountain Properties #97333 Report a problem | ||
Public tax history
| Year | Property taxes | Tax assessment |
|---|---|---|
| 2025 | $4,806 +3.2% | $231,900 |
| 2024 | $4,656 -0.8% | $231,900 |
| 2023 | $4,692 +0.5% | $231,900 |
| 2022 | $4,670 +1.5% | $231,900 |
| 2021 | $4,601 -7.9% | $231,900 |
| 2020 | $4,994 -12.5% | $231,900 -13% |
| 2019 | $5,707 +13.8% | $266,525 +3% |
| 2018 | $5,014 +12.6% | $258,762 +3% |
| 2017 | $4,454 | $251,225 +3% |
| 2015 | -- | $243,909 0% |
| 2013 | -- | $244,001 |
Find assessor info on the county website
Monthly payment
Est. payment
Payment breakdown
Explore the cost of this home by adjusting the details. Changes won't be saved.Climate risks
Neighborhood: 87710
Nearby schools
GreatSchools rating
- 1/10Eagle Nest Elementary SchoolGrades: PK-4Distance: 20.3 mi
- 1/10Eagle Nest Middle SchoolGrades: 5-8Distance: 20.3 mi
- 3/10Cimarron High SchoolGrades: 9-12Distance: 22.8 mi
- $141,97410.141 AcresHidden Lake Cir, Angel Fire, NM 87710Off Market
- $666,500-- bd-- ba1.9k sqftHidden Lake Cir, Angel Fire, NM 87710Off Market
- $147,81210.558 AcresHidden Lake Cir, Angel Fire, NM 87710Off Market
- $140,74210.053 AcresHidden Lake Cir, Angel Fire, NM 87710Off Market
- $149,99211.333 AcresHidden Lake Cir, Angel Fire, NM 87710Off Market
- $142,67410.191 AcresHidden Lake Cir, Angel Fire, NM 87710Off Market
- $142,01610.144 AcresHidden Lake Cir, Angel Fire, NM 87710Off Market
- $140,00010 AcresHidden Lake Cir, Angel Fire, NM 87710Off Market
A local agent can set up tours, give advice and negotiate with sellers.
Similar homes
- $1,189,0004 bd4 ba4.3k sqft15 Black Lake Terrace, Angel Fire, NM 87710For Sale
 MLS ID #115357, Lisa Sutton. Enchanted Circle
 - $925,0003 bd4 ba3.2k sqft39 Martin Luther King Blvd, Black Lake, NM 87710For Sale
 MLS ID #115231, Patricia Trish McSweeney. Enchanted Circle
 - $950,0003 bd4 ba3.7k sqft12 Hogan Cir, Angel Fire, NM 87710For Sale
 MLS ID #115254, Tara Chisum. Enchanted Circle
 - $860,0003 bd3 ba2.6k sqft141 Via del Rey, Angel Fire, NM 87710For Sale
 MLS ID #115140, Linda Wier. Enchanted Circle
 - $1,069,0006 bd5 ba3.5k sqft10 Espinoza Cir, Angel Fire, NM 87710For SaleMLS ID #115307, Desiree Sunshine Deisig. Enchanted Circle
- $899,0004 bd4 ba2.5k sqft84 Peralta Dr, Angel Fire, NM 87710For SaleMLS ID #114771, Lisa Sutton. Enchanted Circle
- $1,285,0003 bd5 ba3.8k sqft77 Peralta Dr, Angel Fire, NM 87710-8291For SaleMLS ID #115249, Lisa Sutton. Enchanted Circle
- $1,149,0003 bd3 ba2.9k sqft19 Panorama Pl, Angel Fire, NM 87710For SaleMLS ID #114949, Annie Jo Lindsey. Enchanted Circle
- $849,0003 bd3 ba2.9k sqft12 Coyote Creek Dr, Black Lake, NM 87710For SaleMLS ID #113639, Lisa Sutton. Enchanted Circle
- $1,350,0004 bd4 ba3.5k sqft35 Lower Rd, Angel Fire, NM 87710For SaleMLS ID #115244, Amy Oliver. Enchanted Circle
- $1,023,0004 bd3 ba2.4k sqft34 Panorama Way, Angel Fire, NM 87710-000For SaleMLS ID #113933, Jeanette Sanchez. Enchanted Circle
- $1,250,0005 bd6 ba5.1k sqft18 Meadow Brook Terrace, Angel Fire, NM 87710For SaleMLS ID #115383, Matthew D Chavez. Enchanted Circle
- $799,0003 bd3 ba2.6k sqft39 Rio Arriba Way, Angel Fire, NM 87710For SaleMLS ID #114868, Annie Jo Lindsey. Enchanted Circle
- $750,0004 bd3 ba2.8k sqft598 El Camino Real, Angel Fire, NM 87710For SaleMLS ID #114367, April Prout-Ralph. Enchanted Circle
- $1,349,0004 bd3 ba3k sqft112 Buckskin Rd, Angel Fire, NM 87710For SaleMLS ID #114830, The Weeks Group. Enchanted Circle
- $795,0004 bd2 ba2.4k sqft11 Vail Loop, Angel Fire, NM 87710-0000For SaleMLS ID #113668, Brian Lindsey. Enchanted Circle
- $849,0003 bd4 ba2.7k sqft13 Woodlands, Angel Fire, NM 87710-0000For SaleMLS ID #114981, Lisa Mitchell. Enchanted Circle
- $799,0003 bd3 ba2.8k sqft16 Tam O Shanter, Angel Fire, NM 87710For SaleMLS ID #115167, Judy Willingham. Enchanted Circle
- $1,360,0005 bd5 ba3.5k sqft12 San Mateo Circle, Angel Fire, NM 87710For SaleMLS ID #115271, The Weeks Group. Enchanted Circle
- $799,0004 bd4 ba3.4k sqft10 Maxwell Way, Angel Fire, NM 87710For SaleMLS ID #113569, Ryan Trujillo. Enchanted Circle
