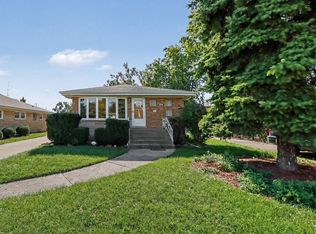
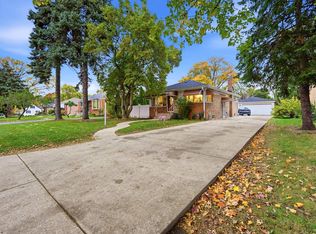
Have you ever wanted to live in a brick home that looks like a castle when you're standing in the front yard? Rarely available in Hillside, welcome to a home that perfectly balances classic character with modern comfort. Tucked away in a sought-after Hillside location, this charming 1.5-story all brick residence at 236 N. Laverne Ave is ready for its next chapter. From the moment you pull up, the timeless appeal of the brick exterior and the convenience of the two-car garage set the tone for what's inside. The main level offers a bright and inviting layout, flowing effortlessly into the heart of the home. With three bedrooms and three full bathrooms, there is plenty of room to spread out and enjoy. The primary bedroom is on the second floor and provides a peaceful retreat with an electric fireplace and full bath. There is a first floor bedroom and first floor full bath. Looking for even more space? The finished basement is a true standout, offering a massive footprint for recreation, one bedroom, full bath, an office space, or a secondary lounge area. Whether you're hosting a weekend gathering or looking for a quiet spot to unwind, this home delivers. Extra large back yard for entertaining and enjoyment that includes a 2 car garage. There is plenty of storage with large size closets and extra storage space in the basement. Need to travel back and forth into the City, there is easy access to and from I290. Quality brick construction and thoughtful updates make this a property you'll be proud to call home. Make your showing to step inside!
New
$390,000
236 N Laverne Ave, Hillside, IL 60162
3beds
--sqft
Single Family Residence
Built in ----
6,699 Square Feet Lot
$-- Zestimate®
$--/sqft
$-- HOA
What's special
- 4 days
- 184
- 26
Zillow last checked:
Listing updated:
Listed by:
Lizanne Pilot, SFR,SRES (954)263-7811,
Coldwell Banker Realty
Source: MRED as distributed by MLS GRID,MLS#: 12793866
Facts & features
Interior
Bedrooms & bathrooms
- Bedrooms: 3
- Bathrooms: 3
- Full bathrooms: 3
Rooms
- Room types: No additional rooms
Primary bedroom
- Features: Bathroom (Full)
- Level: Second
- Area: 110 Square Feet
- Dimensions: 10X11
Bedroom 2
- Level: Main
- Area: 140 Square Feet
- Dimensions: 10X14
Bedroom 3
- Level: Basement
- Area: 144 Square Feet
- Dimensions: 12X12
Dining room
- Level: Main
- Dimensions: COMBO
Kitchen
- Level: Main
- Area: 117 Square Feet
- Dimensions: 13X9
Living room
- Level: Main
- Area: 196 Square Feet
- Dimensions: 14X14
Heating
- Has Heating (Unspecified Type)
Cooling
- Central Air
Appliances
- Included: Range, Microwave, Dishwasher, Refrigerator, Washer, Dryer
Features
- 1st Floor Bedroom, 1st Floor Full Bath
- Basement: Finished,Full
Interior area
- Total structure area: 0
Property
Parking
- Total spaces: 2
- Parking features: Asphalt, Yes, Detached, Garage
- Garage spaces: 2
Accessibility
- Accessibility features: No Disability Access
Features
- Stories: 1.5
- Patio & porch: Patio
Lot
- Size: 6,699 Square Feet
- Dimensions: 50x125
- Features: Common Grounds
Details
- Parcel number: 15182160170000
- Special conditions: None
Construction
Type & style
- Home type: SingleFamily
- Architectural style: Bungalow
- Property subtype: Single Family Residence
Materials
- Brick
Condition
- New construction: No
Utilities & green energy
- Sewer: Public Sewer
- Water: Lake Michigan
Community & HOA
Community
- Features: Sidewalks, Street Lights
HOA
- Services included: None
Location
- Region: Hillside
Financial & listing details
- Tax assessed value: $220,000
- Annual tax amount: $6,241
- Date on market: 11/13/2026
- Ownership: Fee Simple
Estimated market value
Not available
Estimated sales range
Not available
Not available
Price history
| Date | Event | Price |
|---|---|---|
| 11/13/2026 | Listed for sale | $390,000+57.3% |
Source:  MRED as distributed by MLS GRID #12793866 Report a problem | ||
| 10/2/2020 | Sold | $248,000-4.2% |
Source: MRED as distributed by MLS GRID #10766766 Report a problem | ||
| 8/5/2020 | Pending sale | $259,000 |
Source: Bakers Realty Incorp. #10766766 Report a problem | ||
| 7/1/2020 | Listed for sale | $259,000+50.1% |
Source: Bakers Realty Incorp. #10766766 Report a problem | ||
| 11/7/2002 | Sold | $172,500 |
Source: Public Record Report a problem | ||
Public tax history
| Year | Property taxes | Tax assessment |
|---|---|---|
| 2024 | $6,003 -6% | $22,000 |
| 2023 | $6,385 -4.2% | $22,000 +23.8% |
| 2022 | $6,665 +2% | $17,765 |
| 2021 | $6,532 +49.9% | $17,765 |
| 2020 | $4,358 -6.7% | $17,765 +13.3% |
| 2019 | $4,670 +3% | $15,677 |
| 2018 | $4,536 +3.4% | $15,677 |
| 2017 | $4,384 +7.8% | $15,677 +14.6% |
| 2016 | $4,067 +4.5% | $13,680 |
| 2015 | $3,892 +2.2% | $13,680 |
| 2014 | $3,809 -3.9% | $13,680 -10.4% |
| 2013 | $3,965 +3.4% | $15,271 |
| 2012 | $3,834 +0.7% | $15,271 |
| 2011 | $3,806 -11.5% | $15,271 -29.2% |
| 2010 | $4,298 +15.1% | $21,572 |
| 2009 | $3,734 +13.4% | $21,572 -5% |
| 2008 | $3,293 +3% | $22,709 +19.8% |
| 2007 | $3,197 +3.5% | $18,951 |
| 2006 | $3,087 +11.1% | $18,951 |
| 2005 | $2,780 +0.3% | $18,951 +26.5% |
| 2004 | $2,772 +5.2% | $14,984 |
| 2003 | $2,634 -7.6% | $14,984 |
| 2002 | $2,850 +44.2% | $14,984 +23.9% |
| 2001 | $1,977 +8.7% | $12,089 |
| 2000 | $1,818 +8.3% | $12,089 |
| 1999 | $1,679 | $12,089 |
Find assessor info on the county website
Monthly payment
Est. payment
Payment breakdown
Explore the cost of this home by adjusting the details. Changes won't be saved.Climate risks
Neighborhood: 60162
Nearby schools
Similar homes
- $--4 bd2 ba1.4k sqft413 N East End Ave, Hillside, IL 60162Auction
 Auction.com 2
- $--3 bd2 ba1.4k sqft162 Maple Ave, Hillside, IL 60162Auction
 Auction.com 2
- $389,9003 bd2 ba1.2k sqft504 E Butterfield Rd, Elmhurst, IL 60126New
 MLS ID #12808119, Dan Muisenga, Berkshire Hathaway HomeServices Prairie Path REALT. MRED as distributed by MLS GRID
- $365,0004 bd2 ba1k sqft507 Clayton Ave, Hillside, IL 60162Active
 MLS ID #12800021, Adealia Bruce, eXp Realty. MRED as distributed by MLS GRID
