Skip main navigation
Sold for $339,400
  • $339,400

    236 Sequoia Drive, Greenville, NC 27858

    3beds
    2,057sqft
    Single Family Residence
    Built in 2022
    7,405 Square Feet Lot
    $342,300 Zestimate®
    $165/sqft
    $2,101 Estimated rent

    Home value

    $342,300

    $325,000 - $359,000

    $2,101/mo

    Zestimate® history
    Loading
    Loading...

    Owner options

    List your home for rent

    $2,101/mo

    Rent Zestimate®

    Find your next renter with Zillow Rental Manager. Plus, with online applications, you can quickly screen prospective tenants – for free.

    Learn more

    $2,101/mo

    Rent Zestimate®

    Refinance and save

    $2,099/mo

    Est. payment

    Refinancing to a lower rate could help reduce your monthly payments and save thousands over the life of the loan.

    See today's rates

    $2,099/mo

    Est. payment

    Explore your selling options

    Work with a Zillow partner agent

    Leverage their expertise and Zillow's premium Showcase listings to get your home seen by more buyers.

    Get started

    List with your own agent

    Get your home in front of millions of buyers by listing it on Zillow.

    Learn how to do it

    Sell it yourself

    Take full control of how buyers see your home on Zillow by listing For Sale by Owner (FSBO).

    List your home

    What's special

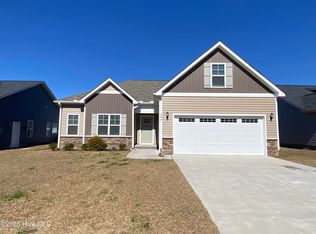
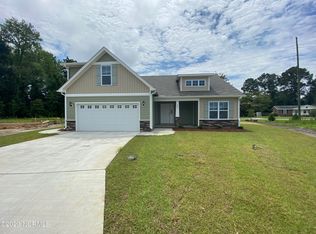
    Imagine walking into a home that feels brand new but with thoughtful upgrades already in place. This three-bedroom, two-bath house isn't just a modern marvel—it's been perfected for you. When the seller bought this home new, they saw its potential and made it even better. They added 10-inch blinds to give you privacy and style, gutters and splash guards to keep water away, and planted lush grass in the backyard, so it's truly move-in ready. The open concept layout creates a spacious, inviting atmosphere, perfect for relaxing and entertaining. Over 2000 square feet of meticulously maintained living space ensures there's room for all your needs. The bonus room upstairs offers flexibility for a home office, play area, or guest suite. And with a two-door garage and tankless water heater, convenience is at the forefront. Ceramic floors in the bathrooms add a touch of luxury, providing durability and easy maintenance. This isn't just a house—it's a home where every detail has been thoughtfully considered for you. Seize the opportunity to make this move-in ready home yours and experience its benefits firsthand.

    Zillow last checked:

    Listing updated:

    Listed by:

    Victoria Pinder 954-258-9717,

    eXp Realty,

    Al Pinder 252-327-3357,

    eXp Realty

    Bought with:

    Erica Peele, 302246

    United Real Estate East Carolina

    Source: Hive MLS,MLS#: 100448733MLS LogoOriginating MLS: Coastal Plains Association of Realtors

    Facts & features

    Interior

    Bedrooms & bathrooms
    • Bedrooms: 3
    • Bathrooms: 2
    • Full bathrooms: 2
    Primary bedroom
    • Level: Primary Living Area
    Dining room
    • Features: Combination
    Heating
    • Forced Air, Heat Pump
    Cooling
    • Central Air
    Appliances
    • Included: Gas Oven, Built-In Microwave, Dishwasher
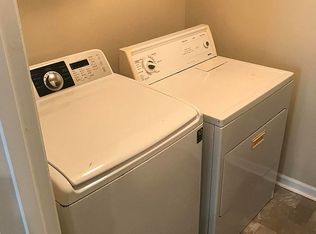
    • Laundry: Laundry Room
    Features
    • Walk-in Closet(s), High Ceilings, Kitchen Island, Ceiling Fan(s), Pantry, Walk-in Shower, Blinds/Shades, Walk-In Closet(s)
    • Flooring: Laminate
    • Windows: Thermal Windows
    • Basement: None
    • Attic: Pull Down Stairs
    Interior area
    • Total structure area: 2,057
    • Total interior livable area: 2,057 sqft

    Property

    Parking
    • Total spaces: 2
    • Parking features: Concrete
    Accessibility
    • Accessibility features: None
    Features
    • Levels: Two
    • Stories: 2
    • Patio & porch: None
    • Pool features: None
    • Fencing: None
    • Waterfront features: None
    Lot
    • Size: 7,405 Square Feet
    • Dimensions: 125 x 60 x 125 x 60
    • Features: See Remarks
    Details
    • Parcel number: 5606177206
    • Zoning: Residential
    • Special conditions: Standard

    Construction

    Type & style
    • Home type: SingleFamily
    • Property subtype: Single Family Residence
    Materials
    • Vinyl Siding
    • Foundation: Slab
    • Roof: Architectural Shingle
    Condition
    • New construction: No
    • Year built: 2022

    Utilities & green energy

    • Sewer: Public Sewer
    • Water: Public
    • Utilities for property: Sewer Available, Water Available
    Green energy
    • Green verification: None

    Community & HOA

    Community
    • Security: Smoke Detector(s)
    • Subdivision: Arbor Hills South
    HOA
    • Has HOA: Yes
    • Amenities included: None
    • HOA fee: $175 monthly
    • HOA name: South Arbor Hills
    • HOA phone: 252-355-8884
    Location
    • Region: Greenville

    Financial & listing details

    • Price per square foot: $165/sqft
    • Tax assessed value: $326,188
    • Annual tax amount: $3,281
    • Date on market: 9/4/2025
    • Cumulative days on market: 43 days
    • Listing agreement: Exclusive Right To Sell
    • Listing terms: Cash,Conventional,FHA,VA Loan

    Price history

    DateEventPrice
    8/29/2024Sold$339,400-0.1%$165/sqft
    Source: Hive MLS #100448733 Report a problem
    7/26/2024Contingent$339,900$165/sqft
    Source: Hive MLS #100448733 Report a problem
    7/18/2024Price change$339,900-1.7%$165/sqft
    Source: Hive MLS #100448733 Report a problem
    7/1/2024Price change$345,900-1.1%$168/sqft
    Source: Hive MLS #100448733 Report a problem
    6/28/2024Price change$349,900-0.7%$170/sqft
    Source: Hive MLS #100448733 Report a problem
    6/13/2024Listed for sale$352,500+6.6%$171/sqft
    Source: Hive MLS #100448733 Report a problem
    8/4/2023Sold$330,800$161/sqft
    Source: Hive MLS #100351227 Report a problem
    4/26/2023Pending sale$330,800$161/sqft
    Source: Hive MLS #100351227 Report a problem
    10/3/2022Price change$330,800+1.2%$161/sqft
    Source: Hive MLS #100351227 Report a problem
    9/27/2022Listed for sale$326,800$159/sqft
    Source: Hive MLS #100351227 Report a problem

    Public tax history

    YearProperty taxesTax assessment
    2025$3,281 +0.4%$326,188
    2024$3,269 +6454.9%$326,188 +228.1%
    2023$50 $99,407 +255%
    2022-- $28,000
    Find assessor info on the county website

    Neighborhood: 27858

    Nearby schools

    GreatSchools rating
    Schools provided by the listing agent
    • Elementary: Wintergreen Primary School
    • Middle: Hope Middle School
    • High: D H Conley

    Source: Hive MLS. This data may not be complete. We recommend contacting the local school district to confirm school assignments for this home.

    Get pre-qualified for a loan
    At Zillow Home Loans, we can pre-qualify you in as little as 5 minutes with no impact to your credit score.

    An equal housing lender. NMLS #10287.

    Sell for more on Zillow
    Get a Zillow Showcase℠ listing at no additional cost and you could sell for .
    $342,300
    2% more
    +$6,846
    With Zillow Showcase(estimated)
    $349,146