Skip main navigation
Sold for $325,000
  • $325,000

    244 Sequoia Drive, Greenville, NC 27858

    3beds
    1,865sqft
    Single Family Residence
    Built in 2022
    7,405 Square Feet Lot
    $319,700 Zestimate®
    $174/sqft
    $2,002 Estimated rent

    Home value

    $319,700

    $291,000 - $352,000

    $2,002/mo

    Zestimate® history
    Loading
    Loading...

    Owner options

    List your home for rent

    $2,002/mo

    Rent Zestimate®

    Find your next renter with Zillow Rental Manager. Plus, with online applications, you can quickly screen prospective tenants – for free.

    Learn more

    $2,002/mo

    Rent Zestimate®

    Refinance and save

    $1,974/mo

    Est. payment

    Refinancing to a lower rate could help reduce your monthly payments and save thousands over the life of the loan.

    See today's rates

    $1,974/mo

    Est. payment

    Explore your selling options

    Work with a Zillow partner agent

    Leverage their expertise and Zillow's premium Showcase listings to get your home seen by more buyers.

    Get started

    List with your own agent

    Get your home in front of millions of buyers by listing it on Zillow.

    Learn how to do it

    Sell it yourself

    Take full control of how buyers see your home on Zillow by listing For Sale by Owner (FSBO).

    List your home

    What's special

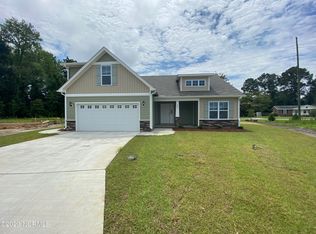
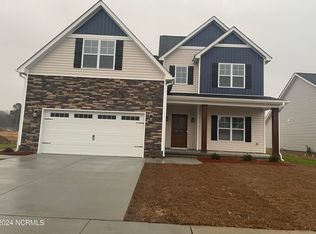
    $5000 use as you choose allowance with acceptable offer!!! Come see this great home in Arbor Hills South! This almost new home features 3 Bedrooms and 2 Full Baths w/ a spacious bonus room upstairs. This move-in ready home has a great open floor plan perfect for entertaining friends and family. The kitchen has a spacious center island with stainless steel appliances, granite countertops and tile backsplash. The living room features an electric fireplace and vaulted ceilings. The master bedroom has trey ceilings and features an oversized walk-in closet. The master bathroom has a garden tub and walk-in shower with dual vanity sinks and quartz countertops. There are 2 additional bedrooms downstairs each having walk-in closets allowing for ample storage. Schedule your private showing soon before it's too late!!

    Zillow last checked:

    Listing updated:

    Listed by:

    Josh Yates 252-717-3468,

    Berkshire Hathaway HomeServices Prime Properties,

    Courtney Elks Yates 252-347-5297,

    Berkshire Hathaway HomeServices Prime Properties

    Bought with:

    Michele Stewart, 331986

    Aldridge & Southerland

    Source: Hive MLS,MLS#: 100489480MLS LogoOriginating MLS: Coastal Plains Association of Realtors

    Facts & features

    Interior

    Bedrooms & bathrooms
    • Bedrooms: 3
    • Bathrooms: 2
    • Full bathrooms: 2
    Primary bedroom
    • Level: Primary Living Area
    Dining room
    • Features: Combination, Eat-in Kitchen
    Heating
    • Heat Pump, Electric
    Cooling
    • Central Air
    Appliances
    • Included: Gas Oven, Electric Oven, Built-In Microwave, Disposal, Dishwasher
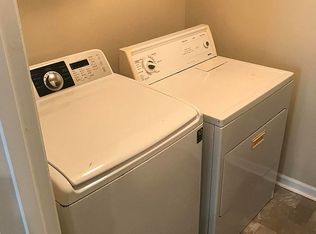
    • Laundry: Dryer Hookup, Washer Hookup, Laundry Room
    Features
    • Master Downstairs, Walk-in Closet(s), Vaulted Ceiling(s), Tray Ceiling(s), High Ceilings, Solid Surface, Kitchen Island, Ceiling Fan(s), Pantry, Walk-in Shower, Blinds/Shades, Walk-In Closet(s)
    • Flooring: Carpet, Laminate, Tile
    • Doors: Thermal Doors
    • Windows: Thermal Windows
    • Attic: Floored,Walk-In
    Interior area
    • Total structure area: 1,865
    • Total interior livable area: 1,865 sqft

    Property

    Parking
    • Total spaces: 2
    • Parking features: Garage Faces Side, Attached, Garage Door Opener, On Site, Paved
    • Has attached garage: Yes
    • Uncovered spaces: 2
    Features
    • Levels: Two
    • Stories: 2
    • Patio & porch: Covered, Patio, Porch
    • Exterior features: Cluster Mailboxes, Thermal Doors
    • Fencing: None
    Lot
    • Size: 7,405 Square Feet
    • Dimensions: 60 x 125 x 60 x 125
    • Features: Open Lot, Interior Lot
    Details
    • Parcel number: 088173
    • Zoning: RA20
    • Special conditions: Standard

    Construction

    Type & style
    • Home type: SingleFamily
    • Property subtype: Single Family Residence
    Materials
    • Stone, Vinyl Siding
    • Foundation: Raised, Slab
    • Roof: Architectural Shingle
    Condition
    • New construction: No
    • Year built: 2022

    Utilities & green energy

    • Sewer: Public Sewer
    • Water: Public
    • Utilities for property: Natural Gas Connected, Sewer Available, Water Available
    Green energy
    • Energy efficient items: Thermostat

    Community & HOA

    Community
    • Security: Smoke Detector(s)
    • Subdivision: Arbor Hills South
    HOA
    • Has HOA: Yes
    • Amenities included: Maintenance Common Areas
    • HOA fee: $170 monthly
    • HOA name: Keystone Property Mgt
    • HOA phone: 252-355-8884
    Location
    • Region: Greenville

    Financial & listing details

    • Price per square foot: $174/sqft
    • Tax assessed value: $306,644
    • Annual tax amount: $3,093
    • Date on market: 9/13/2025
    • Cumulative days on market: 34 days
    • Listing agreement: Exclusive Right To Sell
    • Listing terms: Cash,Conventional,FHA,VA Loan
    • Road surface type: Paved

    Price history

    DateEventPrice
    5/12/2025Sold$325,000$174/sqft
    Source: Hive MLS #100489480 Report a problem
    3/24/2025Pending sale$325,000$174/sqft
    Source: Hive MLS #100489480 Report a problem
    2/21/2025Listed for sale$325,000+5.8%$174/sqft
    Source: Hive MLS #100489480 Report a problem
    12/30/2022Sold$307,100$165/sqft
    Source: Hive MLS #100351317 Report a problem
    11/10/2022Pending sale$307,100$165/sqft
    Source: Hive MLS #100351317 Report a problem
    10/3/2022Price change$307,100+1.3%$165/sqft
    Source: Hive MLS #100351317 Report a problem
    9/28/2022Listed for sale$303,100$163/sqft
    Source: Hive MLS #100351317 Report a problem

    Public tax history

    YearProperty taxesTax assessment
    2025$3,093 +0.4%$306,644
    2024$3,081 +30%$306,644 +60.7%
    2023$2,371 $190,764 +581.3%
    2022-- $28,000
    Find assessor info on the county website

    Neighborhood: 27858

    Nearby schools

    GreatSchools rating
    Schools provided by the listing agent
    • Elementary: Wintergreen Primary School
    • Middle: Hope Middle School
    • High: D.H. Conley High School

    Source: Hive MLS. This data may not be complete. We recommend contacting the local school district to confirm school assignments for this home.

    Get pre-qualified for a loan
    At Zillow Home Loans, we can pre-qualify you in as little as 5 minutes with no impact to your credit score.

    An equal housing lender. NMLS #10287.

    Sell for more on Zillow
    Get a Zillow Showcase℠ listing at no additional cost and you could sell for .
    $319,700
    2% more
    +$6,394
    With Zillow Showcase(estimated)
    $326,094