Skip main navigation
Sold for $300,000
  • $300,000

    536 Arbor Drive, Greenville, NC 27858

    3beds
    1,807sqft
    Single Family Residence
    Built in 2017
    7,405 Square Feet Lot
    $300,000 Zestimate®
    $166/sqft
    $1,936 Estimated rent

    Home value

    $300,000

    $285,000 - $315,000

    $1,936/mo

    Zestimate® history
    Loading
    Loading...

    Owner options

    List your home for rent

    $1,936/mo

    Rent Zestimate®

    Find your next renter with Zillow Rental Manager. Plus, with online applications, you can quickly screen prospective tenants – for free.

    Learn more

    $1,936/mo

    Rent Zestimate®

    Refinance and save

    $1,985/mo

    Est. payment

    Refinancing to a lower rate could help reduce your monthly payments and save thousands over the life of the loan.

    See today's rates

    $1,985/mo

    Est. payment

    Explore your selling options

    Work with a Zillow partner agent

    Leverage their expertise and Zillow's premium Showcase listings to get your home seen by more buyers.

    Get started

    List with your own agent

    Get your home in front of millions of buyers by listing it on Zillow.

    Learn how to do it

    Sell it yourself

    Take full control of how buyers see your home on Zillow by listing For Sale by Owner (FSBO).

    List your home

    What's special

    Easy one-level livingSeparate showerFlexible roomsBeautiful open floor planNearby laundry roomSpacious primary suiteWalk-in closet
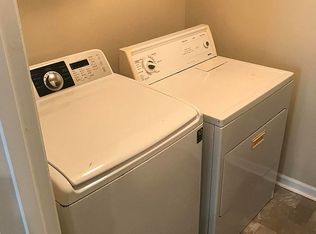
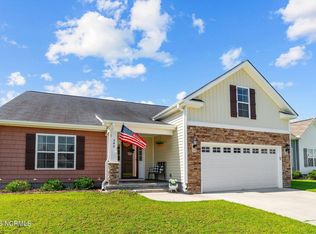
    The best part of this home may not be the beautiful open floor plan or the spacious primary suite--it may be how much easier life feels living here. Built in 2017 by Bill Clark, this move-in ready home in Arbor Hills South was designed for the way people truly want to live today: easy one-level living, bright open spaces, flexible rooms, and less time spent commuting so you can spend more time with the people who matter most. The heart of the home is the light-filled great room that flows seamlessly into the dining area and kitchen, creating the kind of space where conversations happen easily, dinners linger a little longer, and everyone naturally gathers together. The kitchen features a pantry for extra storage, while the nearby laundry room keeps everyday living simple and convenient. The split floor plan gives the spacious primary suite privacy and comfort, complete with abundant natural light, a walk-in closet, soaking tub, separate shower, and double sinks. Upstairs, the finished bonus room over the garage gives you the flexibility every buyer wants--perfect for a TV room, home office, playroom, workout space, or hobby room. Outside, the fenced backyard offers room for pets, play, grilling out, or simply relaxing after a busy day. The 2-car garage also includes extra space for a workshop setup or additional storage. And the location? It's hard to beat. Located right off Portertown Road, you're just minutes from shopping, restaurants, medical care, and quick everyday outings--making errands easier and freeing up more time for dinner with friends, family movie nights, weekend plans, and the moments that actually matter. HOA dues are only $130/year. Homes that combine easy living, flexible space, convenience, and a welcoming neighborhood setting like this don't stay available for long. Schedule your showing today and come experience why this home simply feels good to be in.

    Zillow last checked:

    Listing updated:

    Listed by:

    Lydie Jennings 252-943-8184,

    eXp Realty

    Bought with:

    Sherry Gonzi, 344266

    ENC Pirate Realty Greenville-Howard Hanna Allen Tate

    Source: Hive MLS,MLS#: 100577285MLS LogoOriginating MLS: Washington-Beaufort County Board of Realtors

    Facts & features

    Interior

    Bedrooms & bathrooms
    • Bedrooms: 3
    • Bathrooms: 2
    • Full bathrooms: 2
    Rooms
    • Room types: Master Bedroom, Bedroom 1, Bedroom 2, Laundry, Living Room, Bonus Room
    Heating
    • Electric, Heat Pump
    Cooling
    • Central Air
    Appliances
    • Included: Built-In Microwave, Refrigerator, Dishwasher, Electric Range
    • Laundry: Laundry Room
    Features
    • Master Downstairs, Walk-in Closet(s), Walk-in Shower, Walk-In Closet(s)
    • Flooring: Carpet, Laminate
    Interior area
    • Total structure area: 1,807
    • Total interior livable area: 1,807 sqft

    Property

    Parking
    • Total spaces: 2
    • Parking features: Garage Faces Front, Attached, Off Street, On Site, Paved, Garage
    • Attached garage spaces: 2
    Features
    • Levels: One
    • Patio & porch: Patio
    • Fencing: Back Yard,Vinyl
    • Has view: Yes
    • View description: See Remarks
    • Frontage type: See Remarks
    Lot
    • Size: 7,405 Square Feet
    • Dimensions: 58 x 125 x 58 x 125
    Details
    • Parcel number: 084137
    • Zoning: RA20
    • Special conditions: Standard

    Construction

    Type & style
    • Home type: SingleFamily
    • Property subtype: Single Family Residence
    Materials
    • Vinyl Siding, Wood Frame
    • Foundation: Slab
    • Roof: Shingle
    Condition
    • New construction: No
    • Year built: 2017

    Utilities & green energy

    • Sewer: Public Sewer
    • Water: Public
    • Utilities for property: Sewer Connected, Water Connected

    Community & HOA

    Community
    • Subdivision: Arbor Hills
    HOA
    • Has HOA: Yes
    • Amenities included: Maintenance Common Areas
    • HOA fee: $130 annually
    • HOA name: KeyStone Management
    • HOA phone: 252-355-8884
    Location
    • Region: Greenville

    Financial & listing details

    • Price per square foot: $166/sqft
    • Tax assessed value: $297,399
    • Annual tax amount: $3,004
    • Date on market: 5/28/2026
    • Cumulative days on market: 22 days
    • Listing agreement: Exclusive Right To Sell
    • Listing terms: Cash,Conventional,FHA,VA Loan
    • Road surface type: Paved

    Price history

    DateEventPrice
    7/17/2026Sold$300,000-3.2%$166/sqft
    Source: Hive MLS #100577285 Report a problem
    6/19/2026Pending sale$310,000$172/sqft
    Source: Hive MLS #100577285 Report a problem
    5/28/2026Listed for sale$310,000+64.6%$172/sqft
    Source: eXp Realty #100577285 Report a problem
    3/23/2018Sold$188,340$104/sqft
    Source: Hive MLS #100082180 Report a problem

    Public tax history

    YearProperty taxesTax assessment
    2025$2,571 +0.5%$297,399
    2024$2,559 +43.8%$297,399 +60.4%
    2023$1,780 +0.7%$185,411
    2022$1,768 $185,411
    2021-- $185,411
    2020$1,782 +6.2%$185,411 +7%
    2019$1,678 $173,225
    2018-- $173,225
    Find assessor info on the county website

    Neighborhood: 27858

    Nearby schools

    GreatSchools rating
    Schools provided by the listing agent
    • Elementary: Wintergreen Primary School
    • Middle: Hope Middle School
    • High: D.H. Conley High School

    Source: Hive MLS. This data may not be complete. We recommend contacting the local school district to confirm school assignments for this home.

    Get pre-qualified for a loan
    At Zillow Home Loans, we can pre-qualify you in as little as 5 minutes with no impact to your credit score.

    An equal housing lender. NMLS #10287.

    Sell for more on Zillow
    Get a Zillow Showcase℠ listing at no additional cost and you could sell for .
    $300,000
    2% more
    +$6,000
    With Zillow Showcase(estimated)
    $306,000