Skip main navigation
Sold for $259,000
  • $259,000

    236 Smith Ln, Beaver Falls, PA 15010

    3beds
    1,408sqft
    Townhouse
    Built in 2022
    6,534 Square Feet Lot
    $270,200 Zestimate®
    $184/sqft
    $1,956 Estimated rent

    Home value

    $270,200

    $230,000 - $316,000

    $1,956/mo

    Zestimate® history
    Loading
    Loading...

    Owner options

    List your home for rent

    $1,956/mo

    Rent Zestimate®

    Find your next renter with Zillow Rental Manager. Plus, with online applications, you can quickly screen prospective tenants – for free.

    Learn more

    $1,956/mo

    Rent Zestimate®

    Refinance and save

    $1,792/mo

    Est. payment

    Refinancing to a lower rate could help reduce your monthly payments and save thousands over the life of the loan.

    See today's rates

    $1,792/mo

    Est. payment

    Explore your selling options

    Work with a Zillow partner agent

    Leverage their expertise and Zillow's premium Showcase listings to get your home seen by more buyers.

    Get started

    List with your own agent

    Get your home in front of millions of buyers by listing it on Zillow.

    Learn how to do it

    Sell it yourself

    Take full control of how buyers see your home on Zillow by listing For Sale by Owner (FSBO).

    List your home

    What's special

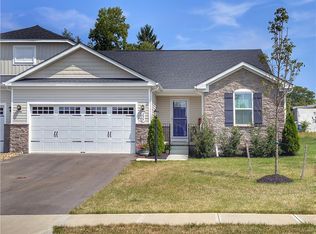
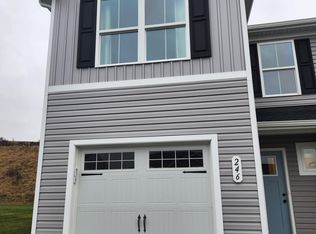
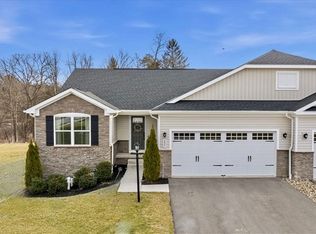
    Welcome to Chippewa Trails offering a low-maintenance lifestyle, including grass cutting, lawn care, and mulching! This Poplar model townhome features 3 bedrooms and 2 ½ baths and sits on a flat lot with neighborhood sidewalks for evening strolls. The covered stoop leads to the wide entry and an open-concept floor plan including the living room and kitchen with a harmonious color scheme. The kitchen features elegant walnut-colored cabinets, granite countertops, and a sliding glass door from the dining area to the flat, private backyard. The upper level features the main bedroom with an ensuite and a large walk-in closet with a window providing lots of natural light. Two more bedrooms, another full bath, and laundry complete this level. Easy access to I-376, Routes 18 and 51, and the turnpike make this an ideal location along with nearby shopping and dining!

    Zillow last checked:

    Listing updated:

    Listed by:

    Ann Marie Dimitroff 412-366-1600,

    COLDWELL BANKER REALTY

    Bought with:

    Michele Miller, RS343376

    HOWARD HANNA REAL ESTATE SERVICES

    Source: WPMLS,MLS#: 1679880MLS LogoOriginating MLS: West Penn Multi-List

    Facts & features

    Interior

    Bedrooms & bathrooms
    • Bedrooms: 3
    • Bathrooms: 3
    • Full bathrooms: 2
    • 1/2 bathrooms: 1
    Primary bedroom
    • Level: Upper
    • Dimensions: 15x12
    Bedroom 2
    • Level: Upper
    • Dimensions: 11x10
    Bedroom 3
    • Level: Upper
    • Dimensions: 11x9
    Dining room
    • Level: Main
    • Dimensions: COMBO
    Entry foyer
    • Level: Main
    Kitchen
    • Level: Main
    • Dimensions: 19x11
    Laundry
    • Level: Upper
    Living room
    • Level: Main
    • Dimensions: 16x13
    Heating
    • Forced Air, Gas
    Cooling
    • Central Air
    Appliances
    • Included: Some Gas Appliances, Dryer, Dishwasher, Disposal, Microwave, Refrigerator, Stove, Washer
    Features
    • Kitchen Island
    • Flooring: Vinyl, Carpet
    • Windows: Multi Pane, Screens
    • Has basement: No
    Interior area
    • Total structure area: 1,408
    • Total interior livable area: 1,408 sqft

    Property

    Parking
    • Total spaces: 1
    • Parking features: Built In, Garage Door Opener
    • Has attached garage: Yes
    Features
    • Levels: Two
    • Stories: 2
    • Pool features: None
    Lot
    • Size: 6,534 Square Feet
    • Dimensions: 0.15
    Details
    • Parcel number: 571220218094

    Construction

    Type & style
    • Home type: Townhouse
    • Architectural style: Colonial,Two Story
    • Property subtype: Townhouse
    Materials
    • Vinyl Siding
    • Roof: Asphalt
    Condition
    • Resale
    • Year built: 2022

    Utilities & green energy

    • Sewer: Public Sewer
    • Water: Public

    Community & HOA

    Community
    • Subdivision: Chippewa Trails
    HOA
    • Has HOA: Yes
    • HOA fee: $90 monthly
    Location
    • Region: Beaver Falls

    Financial & listing details

    • Price per square foot: $184/sqft
    • Tax assessed value: $477,600
    • Annual tax amount: $3,920
    • Date on market: 11/12/2024

    Price history

    DateEventPrice
    3/14/2025Sold$259,000-4%$184/sqft
    Source: WPMLS #1679880 Report a problem
    3/6/2025Pending sale$269,900$192/sqft
    Source: WPMLS #1679880 Report a problem
    1/22/2025Contingent$269,900$192/sqft
    Source: WPMLS #1679880 Report a problem
    11/12/2024Listed for sale$269,900-1.9%$192/sqft
    Source: WPMLS #1679880 Report a problem
    11/12/2024Listing removed$275,000$195/sqft
    Source: WPMLS #1655384 Report a problem
    5/30/2024Listed for sale$275,000+14.6%$195/sqft
    Source: WPMLS #1655384 Report a problem
    12/12/2022Sold$239,990$170/sqft
    Source: WPMLS #1548633 Report a problem

    Public tax history

    YearProperty taxesTax assessment
    2025$4,048 +3.3%$238,800
    2024$3,920 +10.1%$238,800 +658.1%
    2023$3,560 $31,500
    Find assessor info on the county website

    Neighborhood: 15010

    Nearby schools

    GreatSchools rating
    Schools provided by the listing agent
    • District: Blackhawk

    Source: WPMLS. This data may not be complete. We recommend contacting the local school district to confirm school assignments for this home.

    Get pre-qualified for a loan
    At Zillow Home Loans, we can pre-qualify you in as little as 5 minutes with no impact to your credit score.

    An equal housing lender. NMLS #10287.