Skip main navigation
For sale
  • Price cut: $5K (7/12)
    $334,800

    237 Smith Ln, Beaver Falls, PA 15010

    3beds
    --sqft
    : 
    Loading
    Get pre-qualified
    Single Family Residence
    Built in 2022
    8,712 Square Feet Lot
    $333,300 Zestimate®
    $--/sqft
    $90/mo HOA

    What's special

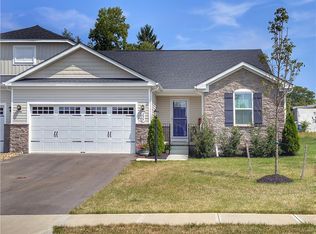
    Quartz countertopsBeautiful open floor planLarge yardPrimary suiteLarge islandPartial-stone paired villaBreakfast area
    Stunning partial-stone paired villa, This like new Barbados Isle features a beautiful open floor plan with a large Kitchen with quartz counter tops, Large island , breakfast area ,GE Stainless Steel appliances & ember glazed cabinets. Step outside to the large yard that was recently fenced in with a no maintenance vinyl fence to compliment the exterior of the home great for the entire family to enjoy including your pet. Just off of the Great Room you will find the primary suite with a primary bath with dual vanities, tiled walk in shower with a bench & a very large walk-in-closet. Laundry is located on the main level. 2 Additional bedrooms and a guest bath/tub/shower. This home has an enormous unfinished lower level with rough ins for a future Bath/Kitchen etc. Lawn Care & Mulching included in the HOA. Easy access to I-376, Rt 18 and Rt 51. Shopping/Stores approx. 5 min away.
    78 days
    |
    506
    |
    12
    |

    Zillow last checked:

    Listing updated:

    Listed by:

    Pam Keczmer 412-262-5500,

    HOWARD HANNA REAL ESTATE SERVICES 412-262-5500

    Source: WPMLS,MLS#: 1750382MLS LogoOriginating MLS: West Penn Multi-List

    Loading...

      Facts & features

      Interior

      Bedrooms & bathrooms
      • Bedrooms: 3
      • Bathrooms: 2
      • Full bathrooms: 2
      Primary bedroom
      • Level: Main
      • Dimensions: 14x13
      Bedroom 2
      • Level: Main
      • Dimensions: 11x11
      Bedroom 3
      • Level: Main
      • Dimensions: 10x10
      Dining room
      • Level: Main
      • Dimensions: 10x9
      Family room
      • Level: Main
      • Dimensions: 17x15
      Game room
      • Level: Lower
      Kitchen
      • Level: Main
      • Dimensions: 11x10
      Laundry
      • Level: Main
      Heating
      • Forced Air, Gas
      Cooling
      • Central Air
      Appliances
      • Included: Some Gas Appliances, Dishwasher, Disposal, Microwave, Refrigerator, Stove
      Features
      • Kitchen Island
      • Flooring: Ceramic Tile, Hardwood, Laminate, Carpet
      • Windows: Multi Pane, Screens
      • Basement: Full,Walk-Up Access
      • Has fireplace: No

      Property

      Parking
      • Total spaces: 2
      • Parking features: Attached, Garage, Garage Door Opener
      • Has attached garage: Yes
      Features
      • Levels: One
      • Stories: 1
      • Pool features: None
      Lot
      • Size: 8,712 Square Feet
      • Dimensions: 52 x 144 x 59 x 143
      Details
      • Parcel number: 571220218088

      Construction

      Type & style
      • Home type: SingleFamily
      • Architectural style: Ranch
      • Property subtype: Single Family Residence
      Materials
      • Frame, Stone
      • Roof: Asphalt
      Condition
      • Resale
      • Year built: 2022

      Utilities & green energy

      • Sewer: Public Sewer
      • Water: Public

      Community & HOA

      Community
      • Features: Public Transportation
      • Subdivision: Chippewa Trails
      HOA
      • Has HOA: Yes
      • HOA fee: $90 monthly
      Location
      • Region: Beaver Falls

      Financial & listing details

      • Tax assessed value: $290,400
      • Annual tax amount: $4,767
      • Date on market: 4/25/2026

        Estimated market value

        $333,300

        $317,000 - $350,000

        $2,093/mo

        Price history

        DateEventPrice
        7/12/2026Price change$334,800-1.5%
        Source: WPMLS #1750382 Report a problem
        5/3/2026Price change$339,800-2.2%
        Source: WPMLS #1750382 Report a problem
        4/15/2026Price change$347,500-0.4%
        Source: WPMLS #1737181 Report a problem
        3/3/2026Price change$349,000-0.9%
        Source: WPMLS #1737181 Report a problem
        1/15/2026Listed for sale$352,000+6.2%
        Source: WPMLS #1737181 Report a problem
        8/19/2022Sold$331,510
        Source: WPMLS #1548500 Report a problem

        Public tax history

        YearProperty taxesTax assessment
        2025$4,923 +3.3%$290,400
        2024$4,767 +8.7%$290,400 +648.5%
        2023$4,384 $38,800
        Find assessor info on the county website

        Monthly payment

        Est. payment

        Payment breakdown

        Explore the cost of this home by adjusting the details. Changes won't be saved.
        All calculations are estimates and provided by Zillow, Inc. for informational purposes only. Actual amounts may vary.
        HOA fees may include property taxes on listings classified as Co-Ops. Contact the listing agent and/or owner for fee details.
        Mortgage interest rates are dependent on a number of factors, including credit score, down payment, and repayment length. Interest rate data provided by Zillow Group Marketplace, Inc. as of 1/1/1970 from various mortgage lenders with which we have lead or other similar arrangements; the Estimated Payment is an average of those rates.
        See how much you could borrow to make a competitive offer.

        Climate risks

        Neighborhood: 15010

        Getting around

        1 / 100
        Car-Dependent
        10 / 100
        Somewhat Bikeable

        Nearby schools

        GreatSchools rating
        Schools provided by the listing agent
        • District: Blackhawk

        Source: WPMLS. This data may not be complete. We recommend contacting the local school district to confirm school assignments for this home.

        A local agent can set up tours, give advice and negotiate with sellers.

        A local lender can help you make sure your offer is ready when you are.

        Browse local experts

        Similar homes