Skip main navigation
Off market
  • $289,900

    246 Smith Ln, Beaver Falls, PA 15010

    3beds
    1,600sqft
    Townhouse
    Built in ----
    -- sqft lot
    $289,900 Zestimate®
    $181/sqft
    $2,034 Estimated rent

    Home value

    $289,900

    $270,000 - $310,000

    $2,034/mo

    Zestimate® history
    Loading
    Loading...

    Owner options

    List your home for rent

    $2,034/mo

    Rent Zestimate®

    Find your next renter with Zillow Rental Manager. Plus, with online applications, you can quickly screen prospective tenants – for free.

    Learn more

    $2,034/mo

    Rent Zestimate®

    Refinance and save

    $1,918/mo

    Est. payment

    Refinancing to a lower rate could help reduce your monthly payments and save thousands over the life of the loan.

    See today's rates

    $1,918/mo

    Est. payment

    Explore your selling options

    Work with a Zillow partner agent

    Leverage their expertise and Zillow's premium Showcase listings to get your home seen by more buyers.

    Get started

    List with your own agent

    Get your home in front of millions of buyers by listing it on Zillow.

    Learn how to do it

    Sell it yourself

    Take full control of how buyers see your home on Zillow by listing For Sale by Owner (FSBO).

    List your home

    What's special

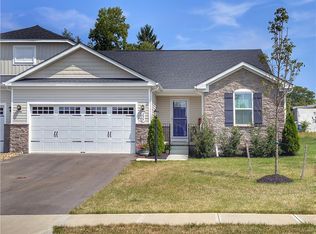
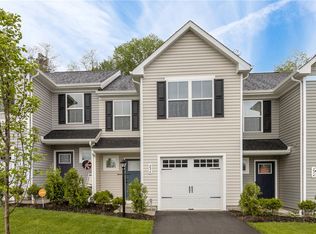
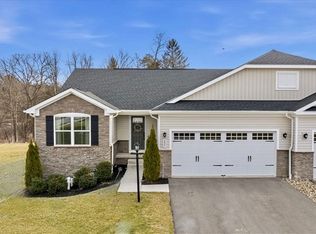
    BRAND NEW CONSTRUCTION and an end-unit model townhome located in Chippewa Trail that boasts all upgrades offered by the builder. With proximity to grocery stores and a gym, and minutes from I-376, 18, and 251, located in the Blackhawk school district, this brand new unit is now available for rent for a move-in date as early as February 1st. With 3 bedrooms and 2.5 bathrooms, this townhome with its spacious floor plan invites you through the front door where a huge great room awaits friends and family. Enter the welcoming foyer from the covered porch or through the garage that has an extra side door. A perfect location for gathering, the wide-open great room flows seamlessly into the gourmet kitchen and light-filled dining area. The upgraded kitchen features brand-new stainless appliances, quartz countertops, and updated cabinetry and has an island that provides extra storage and counter space. Also on the main floor is a huge pantry, powder room, dining area that opens to a nice flat backyard. Upstairs, find two generous secondary bedrooms with closets and another full bath. Walk past the second-floor laundry closet complete with a washer and dryer to enter the master suite. This luxurious master retreat offers a large bathroom with a dual vanity bath and an enormous walk-in closet. This is an end unit so you have plenty of yard space and the grass is maintained by the HOA. This end-unit, a Poplar townhome plan offers sensibility and style with a spacious floor plan. Being a model home, this townhouse has upgraded landscaping, elevations, ceiling fans in all the rooms, and upgraded fixtures throughout. The furniture, accessories, linen, bedding. and other decorative items are for display only and are not offered with the rental. The renter pays all utilities including gas, electricity, water, and sewage. Renter provides self for TV/internet. Owner covers HOA fee. No smoking is allowed on the premises. The renter's insurance is encouraged. Prospective renters will need to complete the application through Tenant Magic services when requested by the landlord.

    This property is off market, which means it's not currently listed for sale or rent on Zillow. This may be different from what's available on other websites or public sources.
    Zillow last checked:

    Listing updated:

    Source: Zillow Rentals

    Facts & features

    Interior

    Bedrooms & bathrooms
    • Bedrooms: 3
    • Bathrooms: 2.5
    • Full bathrooms: 2
    • 1/2 bathrooms: 1
    Heating
    • Forced Air
    Cooling
    • Central Air
    Appliances
    • Included: Dishwasher, Dryer, Washer
    • Laundry: In Unit
    Features
    • Flooring: Hardwood
    Interior area
    • Total interior livable area: 1,600 sqft

    Property

    Parking
    • Parking features: Attached
    • Has attached garage: Yes
    • Details: Contact manager
    Features
    • Exterior features: Electricity not included in rent, Gas not included in rent, Gazebo, Heating system: Forced Air, No Utilities included in rent, Sewage not included in rent, Water not included in rent
    Details
    • Parcel number: 571220218085

    Construction

    Type & style
    • Home type: Townhouse
    • Property subtype: Townhouse

    Community & neighborhood

    Location
    • Region: Beaver Falls

    HOA & financial

    Other fees
    • Deposit fee: $3,000

    Other

    Other facts
    • Available date: 02/01/2024

    Price history

    DateEventPrice
    10/14/2024Listing removed$2,000$1/sqft
    Source: Zillow Rentals Report a problem
    4/25/2024Listing removed$279,900$175/sqft
    Source: BHHS broker feed #1643443 Report a problem
    4/5/2024Price change$279,900-6.7%$175/sqft
    Source: WPMLS #1643443 Report a problem
    3/4/2024Listed for sale$299,900$187/sqft
    Source: WPMLS #1643443 Report a problem
    1/25/2024Listing removed--
    Source: Zillow Rentals Report a problem
    1/1/2024Listed for rent$2,000$1/sqft
    Source: Zillow Rentals Report a problem

    Public tax history

    YearProperty taxesTax assessment
    2025$3,791 +3.3%$223,600
    2024$3,670 -17.2%$223,600 +469.7%
    2023$4,435 $39,250

    Find assessor info on the county website

    Neighborhood: 15010

    Nearby schools

    GreatSchools rating
    Get pre-qualified for a loan
    At Zillow Home Loans, we can pre-qualify you in as little as 5 minutes with no impact to your credit score.

    An equal housing lender. NMLS #10287.