Charming one level home located at the end of road, offers privacy, comfortable living spaces, beautiful natural surroundings, open concept main living area with a warm classic feel and wood accents, built in shelving, hardwood floors, and large windows that bring the surrounding greenery inside. East facing deck off from the dining area offers a quiet space to take in the rising sun, enjoy a meal overlooking private yard.
Pending
Listed by: Four Seasons Sotheby's Int'l Realty • Penny B Loschiavo
$199,000
236 Summer Street, Bradford, VT 05033
2beds
676sqft
Ranch
Built in 1970
0.6 Acres Lot
$197,100 Zestimate®
$294/sqft
$-- HOA
What's special
Comfortable living spacesHardwood floorsBeautiful natural surroundings
- 25 days
- 822
- 40
Zillow last checked:
Listing updated:
Listed by:
Penny B Loschiavo,
Four Seasons Sotheby's Int'l Realty 802-333-4701
Source: PrimeMLS,MLS#: 5110568
Facts & features
Interior
Bedrooms & bathrooms
- Bedrooms: 2
- Bathrooms: 1
- Full bathrooms: 1
Heating
- Baseboard, Hot Water
Cooling
- Wall Unit(s)
Appliances
- Included: Dryer, Gas Range, Refrigerator, Washer
Features
- Dining Area, Living/Dining
- Flooring: Carpet, Tile, Wood
- Windows: Drapes
- Basement: Crawl Space,Partial,Walk-Out Access
Interior area
- Total structure area: 740
- Total interior livable area: 676 sqft
- Finished area above ground: 676
- Finished area below ground: 0
Property
Parking
- Total spaces: 1
- Parking features: Paved
- Garage spaces: 1
Features
- Levels: One
- Stories: 1
- Exterior features: Shed
Lot
- Size: 0.6 Acres
- Features: Landscaped, Sloped, In Town, Near Golf Course
Details
- Parcel number: 7202210855
- Zoning description: Res
- Special conditions: Standard
Construction
Type & style
- Home type: SingleFamily
- Architectural style: Ranch
- Property subtype: Ranch
Materials
- Aluminum Siding
- Foundation: Block
- Roof: Standing Seam
Condition
- New construction: No
- Year built: 1970
Utilities & green energy
- Electric: 150 Amp Service, Circuit Breakers
- Sewer: Private Sewer
- Utilities for property: Propane
Community & HOA
Location
- Region: Bradford
Financial & listing details
- Price per square foot: $294/sqft
- Tax assessed value: $95,600
- Annual tax amount: $3,237
- Date on market: 9/18/2026
Estimated market value
$197,100
$187,000 - $207,000
$1,606/mo
Price history
| Date | Event | Price |
|---|---|---|
| 9/24/2026 | Pending sale | $199,000$294/sqft |
Source:  PrimeMLS #5110568 Report a problem PrimeMLS #5110568 Report a problem | ||
| 9/18/2026 | Listed for sale | $199,000$294/sqft |
Source: PrimeMLS #5110568 Report a problem | ||
Public tax history
| Year | Property taxes | Tax assessment |
|---|---|---|
| 2025 | $2,884 | $95,600 |
| 2024 | -- | $95,600 |
| 2023 | -- | $95,600 |
| 2022 | -- | $95,600 |
| 2021 | -- | $95,600 |
| 2020 | -- | $95,600 |
| 2019 | -- | $95,600 |
| 2018 | -- | $95,600 -13.9% |
| 2017 | -- | $111,000 |
| 2016 | -- | $111,000 +9900% |
| 2015 | -- | $1,110 |
| 2014 | -- | $1,110 +2.1% |
| 2013 | -- | $1,087 |
| 2012 | -- | $1,087 |
| 2011 | -- | $1,087 |
| 2010 | -- | $1,087 |
| 2009 | -- | $1,087 |
| 2008 | -- | $1,087 |
| 2007 | -- | $1,087 |
Find assessor info on the county website
Monthly payment
Est. payment
Payment breakdown
Explore the cost of this home by adjusting the details. Changes won't be saved.Climate risks
Neighborhood: 05033
Nearby schools
Schools provided by the listing agent
- Elementary: Bradford Elementary
- Middle: Oxbow UHSD #30
- High: Oxbow High School
Source: PrimeMLS. This data may not be complete. We recommend contacting the local school district to confirm school assignments for this home.

Similar homes
- $199,0002 bd1 ba761 sqft433 NH Route 25A, Wentworth, NH 03282Active
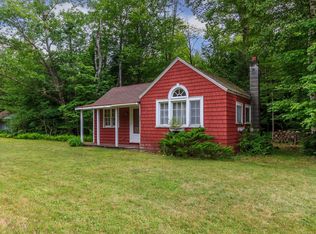 MLS ID #5088585, Karolina Burtt. PrimeMLS
 - $210,0002 bd1 ba780 sqft75 Page Road, Haverhill, NH 03780Active
 MLS ID #5096629, Calef Maccini. PrimeMLS
 - $159,000-- bd-- ba650 sqft1348 Five Corners Road, Thetford, VT 05075Active
 MLS ID #5113859, April Lane. PrimeMLS
 - $255,0002 bd1 ba669 sqft2719 NH Route 25A, Orford, NH 03777Active
 MLS ID #5081612, Megan Lavik. PrimeMLS
