Discover your next home with ease - this expansive 3 bedroom 2 bathroom home offers everything you need! Boasting wood-look tile floors throughout the main living spaces and an open concept kitchen that flows seamlessly into the dining and living areas, this home is ideal for entertaining guests or spending quality time with your loved ones. The generously-sized walk-in pantry provides ample storage and organization options, while glass cabinets above the coffee bar offer a beautiful display. The master bedroom is spacious, and the master bathroom features a water closet, dual vanities, a walk-in shower, and a soaker tub. The sizable walk-in closet is perfect for sharing, so you'll never have to worry about running out of space. The garages are finished with T1-11 siding, making them easy to clean and mount, while the easily accessible attic access provides plenty of storage space. Additionally, the HOA includes access to the amenity center, which features a pool, gym, community room, playground, and pickleball court - there's always something to do! The HOA also takes care of routine lawn maintenance, including mowing, so you can spend more time enjoying your new home and less time worrying about upkeep. This is an exceptional opportunity to own a home in a beautiful community - don't let it slip away! Contact us today to schedule a viewing.
Closed
$301,900
236 The Villas Way, Kingsland, GA 31548
3beds
1,798sqft
Single Family Residence
Built in 2023
5,227 Square Feet Lot
$302,600 Zestimate®
$168/sqft
$2,218 Estimated rent
Home value
$302,600
$287,000 - $318,000
$2,218/mo
Zestimate® history
Owner options
List your home for rent
$2,218/mo
Rent Zestimate®
Find your next renter with Zillow Rental Manager. Plus, with online applications, you can quickly screen prospective tenants – for free.
$2,218/mo
Rent Zestimate®
Refinance and save
$3,138/mo
Est. payment
Refinancing to a lower rate could help reduce your monthly payments and save thousands over the life of the loan.
$3,138/mo
Est. payment
Explore your selling options
Work with a Zillow partner agent
Leverage their expertise and Zillow's premium Showcase listings to get your home seen by more buyers.
Get startedList with your own agent
Get your home in front of millions of buyers by listing it on Zillow.
Learn how to do itSell it yourself
Take full control of how buyers see your home on Zillow by listing For Sale by Owner (FSBO).
List your homeWhat's special
Zillow last checked:
Listing updated:
Listed by:
Kylie Kraus 912-322-5178,
Sawyer Realty
Bought with:
Debbie Judge, 176408
Coldwell Banker Access Realty
Source: GAMLS,MLS#: 10202405
Facts & features
Interior
Bedrooms & bathrooms
- Bedrooms: 3
- Bathrooms: 2
- Full bathrooms: 2
- Main level bathrooms: 2
- Main level bedrooms: 3
Rooms
- Room types: Family Room, Laundry
Kitchen
- Features: Kitchen Island, Pantry, Solid Surface Counters, Walk-in Pantry
Heating
- Electric, Heat Pump
Cooling
- Ceiling Fan(s), Central Air, Electric
Appliances
- Included: Dishwasher, Disposal, Electric Water Heater, Microwave, Oven/Range (Combo), Stainless Steel Appliance(s)
- Laundry: In Hall
Features
- Double Vanity, Master On Main Level, Separate Shower, Soaking Tub, Split Bedroom Plan, Tray Ceiling(s), Walk-In Closet(s)
- Flooring: Carpet, Tile
- Windows: Double Pane Windows
- Basement: None
- Attic: Pull Down Stairs
- Has fireplace: No
- Common walls with other units/homes: 1 Common Wall
Interior area
- Total structure area: 1,798
- Total interior livable area: 1,798 sqft
- Finished area above ground: 1,798
- Finished area below ground: 0
Property
Parking
- Parking features: Attached, Garage, Garage Door Opener
- Has attached garage: Yes
Features
- Levels: One
- Stories: 1
- Patio & porch: Patio, Porch
- Exterior features: Sprinkler System
Lot
- Size: 5,227 Square Feet
- Features: Level
Details
- Parcel number: 107 01 011B
Construction
Type & style
- Home type: SingleFamily
- Architectural style: Other
- Property subtype: Single Family Residence
- Attached to another structure: Yes
Materials
- Stucco
- Foundation: Slab
- Roof: Composition
Condition
- New Construction
- New construction: Yes
- Year built: 2023
Details
- Warranty included: Yes
Utilities & green energy
- Sewer: Public Sewer
- Water: Public
- Utilities for property: Cable Available, Electricity Available, Phone Available, Sewer Available, Sewer Connected, Underground Utilities, Water Available
Green energy
- Energy efficient items: Insulation, Thermostat, Windows
Community & HOA
Community
- Features: Fitness Center, Playground, Pool, Sidewalks, Street Lights
- Security: Smoke Detector(s)
- Subdivision: The Villas at Camden Woods
HOA
- Has HOA: Yes
- Services included: Maintenance Grounds, Management Fee, Swimming
- HOA fee: $1,250 annually
Location
- Region: Kingsland
Financial & listing details
- Price per square foot: $168/sqft
- Date on market: 6/9/2023
- Cumulative days on market: 143 days
- Listing agreement: Exclusive Right To Sell
- Electric utility on property: Yes
Price history
| Date | Event | Price |
|---|---|---|
| 11/9/2023 | Sold | $301,900$168/sqft |
Source:  GAMLS #10202405 Report a problem GAMLS #10202405 Report a problem | ||
| 10/30/2023 | Pending sale | $301,900$168/sqft |
Source: GAMLS #10202405 Report a problem | ||
| 9/19/2023 | Contingent | $301,900$168/sqft |
Source: GAMLS #10202405 Report a problem | ||
| 6/10/2023 | Listed for sale | $301,900$168/sqft |
Source:  Sawyer Realty & Custom Homes Report a problem Sawyer Realty & Custom Homes Report a problem | ||
Public tax history
Tax history is unavailable.
Neighborhood: 31548
Nearby homes
- $310,0003 bd2 ba1.8k sqft240 The Villas Way, Kingsland, GA 31548Sold

- $310,0003 bd2 ba1.7k sqft234 The Villas Way, Kingsland, GA 31548Sold
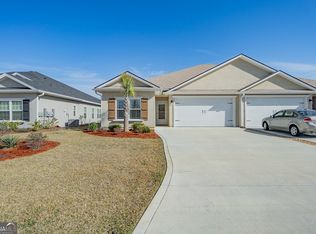
- $319,9003 bd2 ba1.8k sqft220 The Villas Way, Kingsland, GA 31548Sold
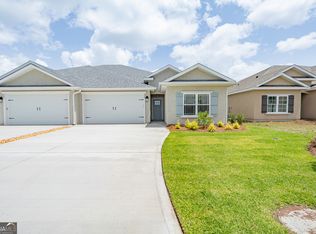
- $316,0003 bd2 ba1.8k sqft242 The Villas Way, Kingsland, GA 31548Sold

- $313,9003 bd2 ba1.8k sqft218 The Villas Way, Kingsland, GA 31548New Construction
- $299,9003 bd2 ba1.8k sqft216 The Villas Way, Kingsland, GA 31548New Construction
- $312,9003 bd2 ba1.9k sqft230 The Villas Way, Kingsland, GA 31548Sold
- $310,9003 bd2 ba1.7k sqft225 The Villas Way, Kingsland, GA 31548Sold
Nearby schools
GreatSchools rating
- 7/10Sugarmill Elementary SchoolGrades: PK-5Distance: 2.2 mi
- 7/10Saint Marys Middle SchoolGrades: 6-8Distance: 3.8 mi
- 8/10Camden County High SchoolGrades: 9-12Distance: 2.5 mi
Schools provided by the listing agent
- Elementary: Mamie Lou Gross
- Middle: Saint Marys
- High: Camden County
Source: GAMLS. This data may not be complete. We recommend contacting the local school district to confirm school assignments for this home.


Get pre-qualified for a loan
At Zillow Home Loans, we can pre-qualify you in as little as 5 minutes with no impact to your credit score.An equal housing lender. NMLS #10287.
Sell for more on Zillow
Get a Zillow Showcase℠ listing at no additional cost and you could sell for .
$302,600
2% more
+$6,052
With Zillow Showcase(estimated)
$308,652
- Georgia
- Camden County
- Kingsland
- 31548
- 236 The Villas Way
Nearby cities
Nearby zip codes
Other Kingsland Topics
