Beautifully remodeled Hi-Ranch offering a functional and versatile layout. The main level features a formal living room that flows seamlessly into the dining area and eat-in kitchen—ideal for everyday living and entertaining. Sliders off the dining room lead to a deck overlooking a spacious backyard, ready for your personal touch.
This level also includes newly finished hardwood floors, three bedrooms, and an updated full bathroom.
The lower level provides excellent flexibility with a den, additional bedroom, full bath, wet bar, and a separate outside entrance—perfect for extended living or guest space.
Additional features include a one-car garage, oversized driveway, and convenient proximity to parks, shopping, and transportation.
Pending
$649,990
236 Vermont Avenue, Bay Shore, NY 11706
4beds
1,587sqft
Single Family Residence, Residential
Built in 1962
9,148 Square Feet Lot
$-- Zestimate®
$410/sqft
$-- HOA
What's special
- 184 days
- 53
- 1
Zillow last checked:
Listing updated:
Listed by:
Douglas Elliman Real Estate 631-758-2552,
Lina Lopes 631-487-3113,
Kim M. Catalanotto 516-313-3352,
Douglas Elliman Real Estate
Source: OneKey® MLS as distributed by MLS GRID,MLS#: 972423
Facts & features
Interior
Bedrooms & bathrooms
- Bedrooms: 4
- Bathrooms: 2
- Full bathrooms: 2
Other
- Description: Living Room, Dining Area, Kitchen, Primary Bedroom, Bedroom, Bedroom, Full Bathroom
- Level: First
Other
- Description: Den, Bedroom, Full Bathroom, Wet Bar
- Level: Lower
Heating
- Natural Gas
Cooling
- Wall/Window Unit(s)
Appliances
- Included: Electric Cooktop, Microwave, Oven, Refrigerator, Stainless Steel Appliance(s)
Features
- First Floor Bedroom, First Floor Full Bath, Crown Molding, Quartz/Quartzite Counters, Recessed Lighting, Walk Through Kitchen
- Flooring: Vinyl
- Attic: Partial
Interior area
- Total structure area: 1,683
- Total interior livable area: 1,587 sqft
Property
Parking
- Total spaces: 1
- Parking features: Attached, Driveway, Garage
- Garage spaces: 1
- Has uncovered spaces: Yes
Features
- Patio & porch: Covered, Deck, Screened
- Fencing: Back Yard
Lot
- Size: 9,148 Square Feet
Details
- Parcel number: 0500225000200113000
- Special conditions: None
Construction
Type & style
- Home type: SingleFamily
- Architectural style: Hi Ranch
- Property subtype: Single Family Residence, Residential
Materials
- Frame
Condition
- Year built: 1962
Utilities & green energy
- Sewer: Cesspool
- Water: Public
- Utilities for property: Electricity Connected, Natural Gas Connected, Water Connected
Community & HOA
HOA
- Has HOA: No
Location
- Region: Bay Shore
Financial & listing details
- Price per square foot: $410/sqft
- Tax assessed value: $36,500
- Annual tax amount: $9,881
- Date on market: 3/18/2026
- Cumulative days on market: 132 days
- Listing agreement: Exclusive Right To Sell
- Electric utility on property: Yes
Estimated market value
Not available
Estimated sales range
Not available
Not available
Price history
| Date | Event | Price |
|---|---|---|
| 4/7/2026 | Pending sale | $649,990$410/sqft |
Source:  OneKey® MLS as distributed by MLS GRID #972423 Report a problem OneKey® MLS as distributed by MLS GRID #972423 Report a problem | ||
| 4/7/2026 | Listing removed | $649,990$410/sqft |
Source:  Douglas Elliman #972423 Report a problem Douglas Elliman #972423 Report a problem | ||
| 3/18/2026 | Listed for sale | $649,990+12899.8%$410/sqft |
Source: OneKey® MLS as distributed by MLS GRID #972423 Report a problem | ||
| 1/21/1999 | Sold | $5,000$3/sqft |
Source: Public Record Report a problem | ||
Public tax history
| Year | Property taxes | Tax assessment |
|---|---|---|
| 2025 | -- | $36,500 |
| 2024 | -- | $36,500 |
| 2023 | -- | $36,500 |
| 2022 | -- | $36,500 |
| 2021 | -- | $36,500 |
| 2020 | -- | $36,500 |
| 2019 | -- | $36,500 |
| 2018 | -- | $36,500 |
| 2017 | $4,709 | $36,500 |
| 2016 | -- | $36,500 |
| 2015 | -- | $36,500 |
| 2014 | -- | $36,500 |
| 2013 | -- | $36,500 |
| 2012 | -- | $36,500 |
| 2011 | -- | $36,500 |
| 2010 | -- | $36,500 |
| 2009 | -- | $36,500 |
| 2008 | -- | $36,500 |
| 2007 | $3,527 +18.5% | $36,500 |
| 2005 | $2,976 +4.6% | $36,500 |
| 2004 | $2,845 +3.8% | $36,500 |
| 2003 | $2,741 +4.2% | $36,500 |
| 2002 | $2,632 | $36,500 |
| 2001 | -- | $36,500 |
| 2000 | $2,374 | $36,500 |
Find assessor info on the county website
Monthly payment
Climate risks
Neighborhood: 11706
Nearby schools
Schools provided by the listing agent
- Elementary: Oak Park Elementary School
- Middle: East Middle School
- High: Brentwood High School
Source: OneKey® MLS as distributed by MLS GRID. This data may not be complete. We recommend contacting the local school district to confirm school assignments for this home.

Similar homes
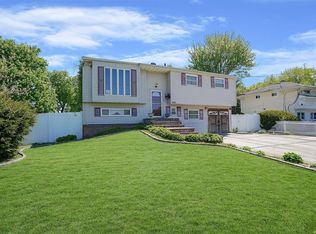
- $649,0003 bd2 ba1.4k sqft1413 Peters Boulevard, Bay Shore, NY 11706For Sale

 MLS ID #999944, Oscar Velasquez, Listing by: Power Team Realty Corp. OneKey® MLS as distributed by MLS GRID
 - $699,0004 bd3 ba1.9k sqft1223 Udall Road, Bay Shore, NY 11706For Sale
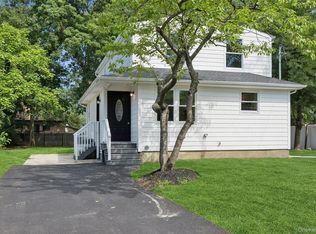 MLS ID #1035969, Valerie Labianca, Listing by: Douglas Elliman Real Estate. OneKey® MLS as distributed by MLS GRID
 - $599,0004 bd2 ba1.4k sqft11 Mell Drive, North Babylon, NY 11703For Sale
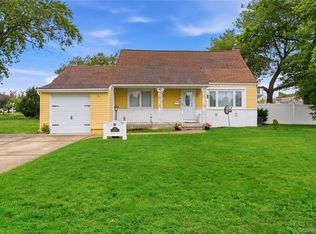 MLS ID #1028559, Stacy L. McFadden SRS, Listing by: Signature Premier Properties. OneKey® MLS as distributed by MLS GRID
 - $749,9994 bd2 ba1.6k sqft41 Richmond Street, Islip, NY 11751For Sale
 MLS ID #1047602, Michael C. Kenny, Listing by: EXP Realty. OneKey® MLS as distributed by MLS GRID
 - $599,0003 bd3 ba1.7k sqft21 Independence Avenue, Babylon, NY 11702For SaleMLS ID #1049772, Perry Pappas, Listing by: Signature Premier Properties. OneKey® MLS as distributed by MLS GRID
- $649,0003 bd2 ba1k sqft466 W 4th Street, West Islip, NY 11795For SaleMLS ID #1031624, Dawn Sofio, Listing by: Daniel Gale Sothebys Intl Rlty. OneKey® MLS as distributed by MLS GRID
- $620,0003 bd2 ba960 sqft12 Carlls Path, North Babylon, NY 11703For SaleMLS ID #1047543, Samiul Hossain Howlader, Listing by: Winzone Realty Inc. OneKey® MLS as distributed by MLS GRID
- $799,9993 bd3 ba1.6k sqft933 Thompson Drive, Bay Shore, NY 11706For SaleMLS ID #1030178, Anthony J. Vitta, Listing by: Real Broker NY LLC. OneKey® MLS as distributed by MLS GRID
- $649,9005 bd3 ba1.4k sqft95 E Booker Avenue, Wyandanch, NY 11798For SaleMLS ID #1036248, Margarita Burgos, Listing by: Millennium Homes. OneKey® MLS as distributed by MLS GRID
- $699,0003 bd2 ba1k sqft308 Hancock Street, Brentwood, NY 11717For SaleMLS ID #1031860, Cindy M. Oliva, Listing by: BH&G R E Realty Connect. OneKey® MLS as distributed by MLS GRID
- $699,0004 bd2 ba1.4k sqft320 Aster Road, West Islip, NY 11795For SaleMLS ID #1032654, Donna M. Alvino SRES, Listing by: Exit Family Realty. OneKey® MLS as distributed by MLS GRID
- $699,0004 bd2 ba1.5k sqft128 W 17th Street, Deer Park, NY 11729For SaleMLS ID #1031232, Christopher K. Hogan, Listing by: Coldwell Banker Easton Prop. OneKey® MLS as distributed by MLS GRID
- $639,0004 bd2 ba1.9k sqft26 Avenue D, Holbrook, NY 11741For SaleMLS ID #1047322, Kim S. Palazzolo, Listing by: Douglas Elliman Real Estate. OneKey® MLS as distributed by MLS GRID
- $699,0004 bd2 ba1.4k sqft10 Field Place, Huntington Station, NY 11746For SaleMLS ID #1052383, Gloria Calderon, Listing by: Professional RE of New York. OneKey® MLS as distributed by MLS GRID
- $659,9993 bd2 ba1k sqft14 Platt Avenue, West Babylon, NY 11704For SaleMLS ID #981949, Gabrielle Winters, Listing by: 5 Boro Realty Corp. OneKey® MLS as distributed by MLS GRID
- $649,9994 bd2 ba1.2k sqft3 Herd Lane, East Setauket, NY 11733For SaleMLS ID #1039635, Deniz Ozgur, Listing by: OverSouth LLC. OneKey® MLS as distributed by MLS GRID
- $624,9995 bd2 ba2.1k sqft42 Clymer Street, Port Jefferson Station, NY 11776For SaleMLS ID #1051923, Matthew Corriston, Listing by: Specialty Home Realty LLC. OneKey® MLS as distributed by MLS GRID
- $749,9993 bd2 ba1.9k sqft31 Rosemary Place, East Islip, NY 11730For SaleMLS ID #1048971, Matthew Corriston, Listing by: Specialty Home Realty LLC. OneKey® MLS as distributed by MLS GRID
- $799,0004 bd4 ba1.9k sqft65 Timberpoint Road, East Islip, NY 11730For SaleMLS ID #1042606, Denice Mussillo, Listing by: Exit Realty Achieve. OneKey® MLS as distributed by MLS GRID
- $629,7774 bd2 ba1.5k sqft101 Rustic Road, Centereach, NY 11720For SaleMLS ID #995719, Chris Montalbano, Listing by: Signature Premier Properties. OneKey® MLS as distributed by MLS GRID
