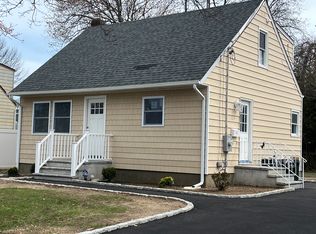
Welcome to this charming expanded cape, where a warm, inviting front porch creates an instant first impression. Inside, pristine hardwood floors flow throughout a bright, open kitchen and dining area designed for effortless daily living. The living space extends seamlessly outdoors to a spacious back deck—ideal for summer barbecues, alfresco dining, and endless entertaining. Complete with 4 bedrooms, 1.5 baths, a 1.5-car garage, an oversized driveway, and convenient front and side entrances, this home provides a solid, versatile foundation. Brimming with character, it presents an incredible canvas and fantastic potential to modernize into your dream home. Check out Matterport tour on Homes.com
For sale
$699,000
320 Aster Road, West Islip, NY 11795
4beds
1,400sqft
Single Family Residence, Residential
Built in 1950
5,663 Square Feet Lot
$-- Zestimate®
$499/sqft
$-- HOA
What's special
Pristine hardwood floorsOversized drivewayWarm inviting front porch
- 15 days
- 2,524
- 233
Likely to sell faster than
Zillow last checked:
Listing updated:
Listed by:
Exit Family Realty 631-450-4777,
Donna M. Alvino SRES 516-369-5187,
Alyssa M. Scotto 631-645-6937,
Exit Family Realty
Source: OneKey® MLS as distributed by MLS GRID,MLS#: 1032654
Facts & features
Interior
Bedrooms & bathrooms
- Bedrooms: 4
- Bathrooms: 2
- Full bathrooms: 1
- 1/2 bathrooms: 1
Heating
- Baseboard, Oil
Cooling
- Wall/Window Unit(s)
Appliances
- Included: Dishwasher, Electric Range, Refrigerator, Stainless Steel Appliance(s)
Features
- Ceiling Fan(s), Chandelier, Chefs Kitchen, Eat-in Kitchen, Formal Dining, Kitchen Island, Open Kitchen, Walk-In Closet(s)
- Flooring: Carpet, Wood
- Basement: Partially Finished
- Attic: None
- Has fireplace: No
Interior area
- Total structure area: 1,730
- Total interior livable area: 1,400 sqft
Property
Parking
- Total spaces: 1
- Parking features: Detached, Driveway
- Garage spaces: 1
- Has uncovered spaces: Yes
Lot
- Size: 5,663 Square Feet
Details
- Parcel number: 0500435000200023000
- Special conditions: None
Construction
Type & style
- Home type: SingleFamily
- Architectural style: Cape Cod
- Property subtype: Single Family Residence, Residential
Materials
- Aluminum Siding, Frame, Vinyl Siding
Condition
- Year built: 1950
Utilities & green energy
- Sewer: Public Sewer
- Water: Public
- Utilities for property: Cable Available, Electricity Available
Community & HOA
HOA
- Has HOA: No
Location
- Region: West Islip
Financial & listing details
- Price per square foot: $499/sqft
- Tax assessed value: $32,100
- Annual tax amount: $10,372
- Date on market: 9/9/2026
- Cumulative days on market: 16 days
- Listing agreement: Exclusive Right To Sell
- Electric utility on property: Yes
Estimated market value
Not available
Estimated sales range
Not available
Not available
Price history
| Date | Event | Price |
|---|---|---|
| 9/9/2026 | Listed for sale | $699,000+142.7%$499/sqft |
Source:  OneKey® MLS as distributed by MLS GRID #1032654 Report a problem OneKey® MLS as distributed by MLS GRID #1032654 Report a problem | ||
| 8/23/2002 | Sold | $288,000$206/sqft |
Source: Public Record Report a problem | ||
Public tax history
| Year | Property taxes | Tax assessment |
|---|---|---|
| 2025 | -- | $32,100 |
| 2024 | -- | $32,100 |
| 2023 | -- | $32,100 |
| 2022 | -- | $32,100 |
| 2021 | -- | $32,100 |
| 2020 | -- | $32,100 |
| 2019 | -- | $32,100 |
| 2018 | -- | $32,100 |
| 2017 | $8,483 | $32,100 |
| 2016 | -- | $32,100 |
| 2015 | -- | $32,100 |
| 2014 | -- | $32,100 |
| 2013 | -- | $32,100 |
| 2012 | -- | $32,100 |
| 2011 | -- | $32,100 |
| 2010 | -- | $32,100 |
| 2009 | -- | $32,100 |
| 2008 | -- | $32,100 |
| 2007 | $6,166 +18.7% | $32,100 |
| 2005 | $5,195 -8.4% | $32,100 |
| 2004 | $5,669 +84.2% | $32,100 |
| 2003 | $3,078 +6.7% | $32,100 |
| 2002 | $2,885 | $32,100 |
| 2001 | -- | $32,100 |
| 2000 | $4,234 | $32,100 |
Find assessor info on the county website
Monthly payment
Climate risks
Neighborhood: 11795
Nearby schools
Schools provided by the listing agent
- Elementary: Paul J Bellew Elementary School
- Middle: Udall Road Middle School
- High: West Islip Senior High School
Source: OneKey® MLS as distributed by MLS GRID. This data may not be complete. We recommend contacting the local school district to confirm school assignments for this home.
Similar homes
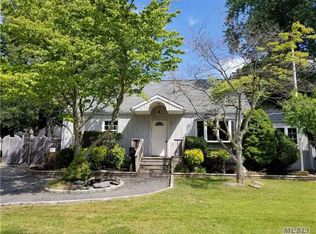
- $799,0005 bd2 ba2k sqft724 Sandra Avenue, West Islip, NY 11795For Sale
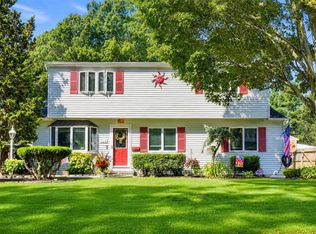
 MLS ID #1049682, John A. Caggioni, Listing by: Your Home Sold Guaranteed Rlty. OneKey® MLS as distributed by MLS GRID
 - $669,0004 bd2 ba1.4k sqft13 Maple Drive, Lindenhurst, NY 11757For Sale
 MLS ID #1051855, Theresa Consey, Listing by: Exit Realty Achieve. OneKey® MLS as distributed by MLS GRID
 - $699,0003 bd3 ba1.4k sqft42 Lexington Avenue, West Babylon, NY 11704For Sale
 MLS ID #1039465, Nicole E. Ryan, Listing by: Douglas Elliman Real Estate. OneKey® MLS as distributed by MLS GRID
 - $689,0004 bd2 ba1.9k sqft1320 Pine Acres Boulevard, Bay Shore, NY 11706For Sale
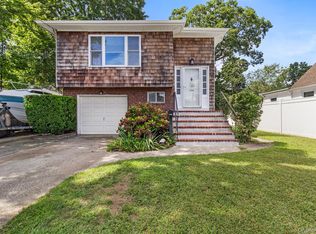 MLS ID #1046243, Panagiota Papazaharias PSA, Listing by: Redfin Real Estate. OneKey® MLS as distributed by MLS GRID
 - $689,0004 bd2 ba1.7k sqft11 Farragut Avenue, Lindenhurst, NY 11757For SaleMLS ID #1032337, Matthew J. Bruen, Listing by: Long Island Home Prop LLC. OneKey® MLS as distributed by MLS GRID
- $715,0003 bd2 ba1.7k sqft301 W 22nd Street, Deer Park, NY 11729For SaleMLS ID #1032535, Anderson Minaya PSA SFR, Listing by: Legacy Capital Realty LLC. OneKey® MLS as distributed by MLS GRID
- $689,9993 bd2 ba1.1k sqft156 Broadway, Massapequa Park, NY 11762For SaleMLS ID #1050303, Marguerite Karamoshos, Listing by: Signature Premier Properties. OneKey® MLS as distributed by MLS GRID
- $799,9904 bd2 ba1.9k sqft13 Westwood Drive, North Babylon, NY 11703For SaleMLS ID #1041339, Mandy Marziliano, Listing by: Leading Edge R E Services. OneKey® MLS as distributed by MLS GRID
- $749,0004 bd4 ba1.9k sqft65 Timberpoint Road, East Islip, NY 11730For SaleMLS ID #1042606, Denice Mussillo, Listing by: Exit Realty Achieve. OneKey® MLS as distributed by MLS GRID
- $679,0003 bd2 ba1k sqft220 S Park Drive, Massapequa Park, NY 11762For SaleMLS ID #1047703, Mathias Coni, Listing by: Oversouth LLC. OneKey® MLS as distributed by MLS GRID
- $749,0004 bd2 ba2k sqft81 Wilson Avenue, Amityville, NY 11701For SaleMLS ID #1050666, Stephany Hill-Cabera, Listing by: Century 21 AA Realty. OneKey® MLS as distributed by MLS GRID
- $849,0004 bd2 ba1k sqft53 Burlington Avenue, Deer Park, NY 11729For SaleMLS ID #1049237, Rosa M. Collado, Listing by: RMC Empire LLC. OneKey® MLS as distributed by MLS GRID
- $625,0004 bd2 ba1.3k sqft163 Buffalo Avenue, Lindenhurst, NY 11757For SaleMLS ID #1036764, Donna M. Alvino SRES, Listing by: Exit Family Realty. OneKey® MLS as distributed by MLS GRID
- $699,9994 bd3 ba1.9k sqft93 Midwood Avenue, Nesconset, NY 11767For SaleMLS ID #1050390, Bryan J. Karp CBR, Listing by: Coldwell Banker American Homes. OneKey® MLS as distributed by MLS GRID
- $675,0003 bd3 ba1.6k sqft11 Lincoln Court, Copiague, NY 11726For SaleMLS ID #1007548, Vanessa M. Lotito, Listing by: Douglas Elliman Real Estate. OneKey® MLS as distributed by MLS GRID
- $649,0003 bd2 ba1.5k sqft27 S Ketcham Avenue, Amityville, NY 11701For SaleMLS ID #1035818, Rosemarie Bozza RENE, Listing by: Above Board Real Estate Inc. OneKey® MLS as distributed by MLS GRID
- $719,0004 bd2 ba1.6k sqft3208 Linden Street, Wantagh, NY 11793For SaleMLS ID #921769, Karen Cass CBR GRI, Listing by: Signature Premier Properties. OneKey® MLS as distributed by MLS GRID
- $650,0004 bd2 ba1.1k sqft23 Hren Avenue, Huntington, NY 11743For SaleMLS ID #1047170, Justin Braithwaite, Listing by: Braithwaite Realty LLC. OneKey® MLS as distributed by MLS GRID
- $599,9993 bd1 ba954 sqft148 Birs Avenue, Lindenhurst, NY 11757For SaleMLS ID #1047788, Angel Weiss, Listing by: Coldwell Banker American Homes. OneKey® MLS as distributed by MLS GRID
- $650,0005 bd2 ba1.9k sqft8 Wilson Place, Lindenhurst, NY 11757For SaleMLS ID #1034436, Peter C. Grosso CBR, Listing by: RE/MAX Integrity Leaders. OneKey® MLS as distributed by MLS GRID
