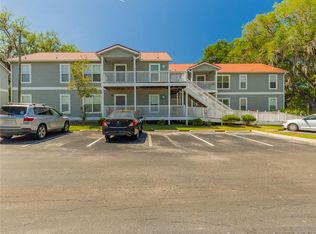
Top-Floor 3BR/2BA Campus Edge Condo Near UF — No Carpet & No Upstairs Neighbors. Welcome to this beautifully positioned 3-bedroom, 2-bathroom condo at Campus Edge, ideally located just minutes from the University of Florida campus. The UF Colleges of Dentistry, Pharmacy, and Veterinary Medicine are all within a mile, and a convenient bus stop right outside the community provides direct routes to UF. Inside, you'll find luxury vinyl flooring throughout all living areas and ceramic tile in the kitchen and bathreoome—no carpet anywhere! Located on the third floor, this home offers desirable cathedral ceilings, added privacy, and no upstairs neighbors. The condo association has already completed a full exterior renovation of the buildings, while the current owners have added even more value with a brand-new HVAC system, refrigerator, and stove, all installed within the past year and a half. Campus Edge offers excellent amenities, including a swimming pool, 24-hour fitness center, and clubhouse. The HOA also covers building hazard insurance, exterior maintenance, lawn services, groundskeeping, and pest control. With its unbeatable location, recent upgrades, top-floor setting, and low-maintenance lifestyle, this condo is an excellent opportunity for anyone looking to live close to UF or invest in one of Gainesville's most convenient campus-area communities.
For sale
$164,500
2360 SW ARCHER ROAD #510, GAINESVILLE, FL 32608
3beds
1,093sqft
Condominium
Built in 1996
-- sqft lot
$-- Zestimate®
$151/sqft
$801/mo HOA
What's special
Swimming poolBrand-new hvac systemAdded privacyDesirable cathedral ceilings
- 12 hours |
- 30 |
- 2 |
Zillow last checked:
Listing updated:
Listed by:
Aymee Cepeda 352-225-1163,
ENABLE PROPERTIES LLC 352-225-1163
Source: Stellar MLS,MLS#: GC542625 Originating MLS: Gainesville-Alachua
Originating MLS: Gainesville-Alachua
Facts & features
Interior
Bedrooms & bathrooms
- Bedrooms: 3
- Bathrooms: 2
- Full bathrooms: 2
Primary bedroom
- Features: Ceiling Fan(s), Built-in Closet
- Level: First
Primary bathroom
- Features: Tub With Shower, No Closet
- Level: First
Kitchen
- Features: Exhaust Fan, No Closet
- Level: First
Living room
- Features: Ceiling Fan(s), No Closet
- Level: First
Heating
- Central, Electric
Cooling
- Central Air
Appliances
- Included: Dishwasher, Disposal, Dryer, Electric Water Heater, Microwave, Range, Range Hood, Refrigerator, Washer
- Laundry: Inside, Laundry Closet
Features
- Ceiling Fan(s), Thermostat
- Flooring: Ceramic Tile, Laminate
- Windows: Window Treatments
- Has fireplace: No
- Common walls with other units/homes: Corner Unit,End Unit
Interior area
- Total structure area: 1,093
- Total interior livable area: 1,093 sqft
Video & virtual tour
Property
Features
- Levels: One
- Stories: 1
- Patio & porch: None
- Exterior features: Lighting, Rain Gutters, Sidewalk
Details
- Parcel number: 06765050510
- Zoning: MF-RESI
- Special conditions: None
Construction
Type & style
- Home type: Condo
- Property subtype: Condominium
- Attached to another structure: Yes
Materials
- Brick, HardiPlank Type
- Foundation: Slab
- Roof: Shingle
Condition
- Completed
- New construction: No
- Year built: 1996
Utilities & green energy
- Sewer: Public Sewer
- Water: Public
- Utilities for property: BB/HS Internet Available, Cable Available, Electricity Connected, Public, Street Lights, Water Connected
Community & HOA
Community
- Features: Clubhouse, Community Mailbox, Deed Restrictions, Fitness Center, Pool, Sidewalks
- Security: Fire Sprinkler System
- Pet fee: $0 monthly
- Subdivision: CAMPUS EDGE CONDO
HOA
- Has HOA: Yes
- Services included: Maintenance Structure, Maintenance Grounds, Pest Control, Pool Maintenance
- HOA fee: $801 monthly
- HOA name: Leland Management/Autumn Beining
- HOA phone: 352-218-3838
Location
- Region: Gainesville
Financial & listing details
- Price per square foot: $151/sqft
- Tax assessed value: $136,000
- Annual tax amount: $3,134
- Date on market: 8/18/2026
- Cumulative days on market: 1 day
- Listing terms: Cash,Conventional
- Ownership: Condominium
- Total actual rent: 0
- Electric utility on property: Yes
- Road surface type: Asphalt
Estimated market value
Not available
Estimated sales range
Not available
Not available
Price history
| Date | Event | Price |
|---|---|---|
| 8/18/2026 | Listed for sale | $164,500+18.3%$151/sqft |
Source:  Stellar MLS #GC542625 Report a problem Stellar MLS #GC542625 Report a problem | ||
| 6/1/2017 | Sold | $139,000+26.4%$127/sqft |
Source: Public Record Report a problem | ||
| 6/22/2015 | Listing removed | $110,000$101/sqft |
Source: Susan Shannon Real Estate Services Report a problem | ||
| 4/23/2015 | Listed for sale | $110,000-11.9%$101/sqft |
Source: Susan Shannon Real Estate Services Report a problem | ||
| 8/1/2014 | Listing removed | $124,900$114/sqft |
Source: M.M. Parrish Management LLC #353575 Report a problem | ||
| 6/9/2014 | Listed for sale | $124,900-37.5%$114/sqft |
Source: M.M. Parrish Management LLC #353575 Report a problem | ||
| 7/2/2007 | Sold | $199,900$183/sqft |
Source: Public Record Report a problem | ||
Public tax history
| Year | Property taxes | Tax assessment |
|---|---|---|
| 2025 | $3,135 +3.2% | $136,000 +2.3% |
| 2024 | $3,038 +1.9% | $133,000 +5.1% |
| 2023 | $2,980 +17.9% | $126,500 +10% |
| 2022 | $2,528 +2% | $115,000 +4.5% |
| 2021 | $2,479 +60.1% | $110,000 |
| 2020 | $1,548 -2.7% | $110,000 |
| 2019 | $1,591 | $110,000 |
| 2018 | $1,591 +3.8% | $110,000 +55.5% |
| 2017 | $1,533 +101.9% | $70,750 +2.1% |
| 2016 | $760 -1.1% | $69,300 |
| 2015 | $768 -2.5% | $69,300 -10.1% |
| 2014 | $788 -11.8% | $77,100 |
| 2013 | $894 | $77,100 -19% |
| 2012 | -- | $95,200 -20.5% |
| 2011 | -- | $119,800 -10% |
| 2010 | -- | $133,100 |
| 2009 | -- | $133,100 -5.5% |
| 2008 | -- | $140,900 -20.8% |
| 2007 | -- | $178,000 |
| 2006 | -- | -- |
Find assessor info on the county website
Monthly payment
Est. payment
Payment breakdown
Explore the cost of this home by adjusting the details. Changes won't be saved.Climate risks
Neighborhood: 32608
Nearby schools
GreatSchools rating
- 2/10Idylwild Elementary SchoolGrades: K-5Distance: 1.8 mi
- 6/10Gainesville High SchoolGrades: 8-12Distance: 2.6 mi
- 7/10Kanapaha Middle SchoolGrades: 6-8Distance: 4.3 mi
Schools provided by the listing agent
- Elementary: Idylwild Elementary School-AL
- Middle: Kanapaha Middle School-AL
- High: Gainesville High School-AL
Source: Stellar MLS. This data may not be complete. We recommend contacting the local school district to confirm school assignments for this home.
- $160,5002 bd2 ba888 sqft2360 SW Archer Rd APT 811, Gainesville, FL 32608Sold
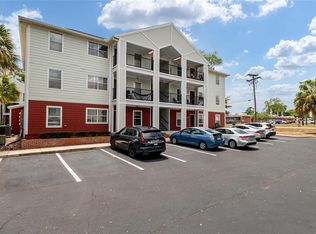
- $145,0002 bd2 ba888 sqft2360 SW Archer Rd APT 607, Gainesville, FL 32608For Sale
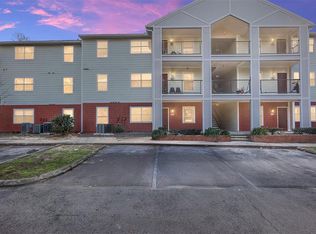
- $163,0003 bd2 ba1k sqft2360 SW Archer Rd APT 1009, Gainesville, FL 32608Sold
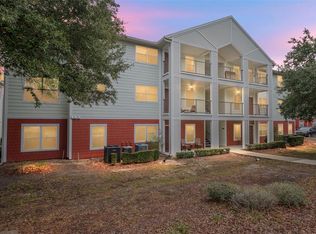
- $164,9003 bd2 ba1k sqft2360 SW Archer Rd APT 505, Gainesville, FL 32608For Sale

- $1,4902 bd2 ba888 sqft2360 SW Archer Rd APT 915, Gainesville, FL 32608For Rent
- $167,0003 bd2 ba1k sqft2360 SW Archer Rd APT 509, Gainesville, FL 32608Sold
- $145,0002 bd2 ba888 sqft2360 SW Archer Rd APT 810, Gainesville, FL 32608Sold
- $160,0003 bd2 ba1k sqft2360 SW Archer Rd APT 506, Gainesville, FL 32608Sold
- $113,0001 bd1 ba635 sqft2360 SW Archer Rd APT 205, Gainesville, FL 32608Sold
A local agent can set up tours, give advice and negotiate with sellers.
A local lender can help you make sure your offer is ready when you are.
Similar homes
- $159,9004 bd4 ba1.3k sqft3921 SW 34TH STREET #206, GAINESVILLE, FL 32608For Sale

 MLS ID #GC542754, Minmin Jin, REMAX SELECT PARTNERS. Stellar MLS
 - $179,9003 bd3 ba1.1k sqft3705 SW 27TH STREET #921, GAINESVILLE, FL 32608For Sale
 MLS ID #GC542832, Josue Collado, UNIVERSITY REALTY. Stellar MLS
 - $130,0002 bd2 ba800 sqft2905 SW ARCHER ROAD #4001, GAINESVILLE, FL 32608For Sale
 MLS ID #GC542708, April Strickland, GOLDEN RULE REAL ESTATE AND PROPERTY MANAGEMENT. Stellar MLS
 - $164,9003 bd2 ba1k sqft2360 SW ARCHER ROAD #505, GAINESVILLE, FL 32608For SaleMLS ID #GC538691, Matt Price, UNIVERSITY REALTY. Stellar MLS
- $154,9003 bd3 ba1.2k sqft2735 SW 35TH PLACE #601, GAINESVILLE, FL 32608For SaleMLS ID #GC540680, John Wang, FLORIDA HOMES REALTY & MORTGAGE GVILLE. Stellar MLS
- $169,0002 bd2 ba950 sqft3705 SW 27TH STREET #1015, GAINESVILLE, FL 32608For SaleMLS ID #OM728099, Amanda Daugherty, OCALA BROKERS & ASSOCIATES. Stellar MLS
- $169,0002 bd3 ba1k sqft2735 SW 35TH PLACE #2004, GAINESVILLE, FL 32608For SaleMLS ID #GC541196, Jamie Williams, CORNERSTONE REALTY & MANAGEMENT SERVICES LLC. Stellar MLS
- $159,0002 bd2 ba950 sqft3705 SW 27TH STREET #916, GAINESVILLE, FL 32608For SaleMLS ID #OM727925, Amanda Daugherty, OCALA BROKERS & ASSOCIATES. Stellar MLS
- $150,0002 bd2 ba950 sqft3705 SW 27TH STREET #1116, GAINESVILLE, FL 32608For SaleMLS ID #GC542274, Brian Chapman, BHGRE THOMAS GROUP. Stellar MLS
- $180,0004 bd4 ba1.1k sqft4000 SW 23RD STREET #2-303, GAINESVILLE, FL 32608For SaleMLS ID #GC538403, Saveela Asad, KELLER WILLIAMS GAINESVILLE REALTY PARTNERS. Stellar MLS
- $160,0002 bd3 ba1.1k sqft4415 SW 34TH STREET #308, GAINESVILLE, FL 32608For SaleMLS ID #O6387382, Steven Koleno, BEYCOME OF FLORIDA LLC. Stellar MLS
- $175,0002 bd3 ba1k sqft2635 SW 35TH PLACE #1704, GAINESVILLE, FL 32608For SaleMLS ID #GC540504, Amy Ebling, REAL BROKER, LLC. Stellar MLS
- $185,0004 bd4 ba1.1k sqft4000 SW 23RD STREET #3-107, GAINESVILLE, FL 32608For SaleMLS ID #GC540765, Debra Martin-Back, EXIT REALTY PRODUCERS. Stellar MLS
- $148,5002 bd2 ba975 sqft2508 SW 35TH PLACE #A6, GAINESVILLE, FL 32608For SaleMLS ID #GC542088, Janesia Pitt, KELLER WILLIAMS GAINESVILLE REALTY PARTNERS. Stellar MLS
- $180,0002 bd2 ba950 sqft3705 SW 27TH STREET #326, GAINESVILLE, FL 32608For SaleMLS ID #GC540495, Mark Gajda, PEPINE REALTY. Stellar MLS
- $188,0002 bd2 ba950 sqft3705 SW 27TH STREET #1225, GAINESVILLE, FL 32608For SaleMLS ID #O6427727, Selina Song, AAA GLOBAL VENTURES PA. Stellar MLS
- $165,5002 bd3 ba1.1k sqft3920 SW 20TH AVENUE #1306, GAINESVILLE, FL 32607For SaleMLS ID #GC542089, Janesia Pitt, KELLER WILLIAMS GAINESVILLE REALTY PARTNERS. Stellar MLS
- $183,0004 bd4 ba1.1k sqft4000 SW 23RD STREET #5-106, GAINESVILLE, FL 32608For SaleMLS ID #GC534141, Amy Cole, EXIT REALTY PRODUCERS. Stellar MLS
- $165,0002 bd3 ba1.1k sqft3521 SW 30TH WAY #104, GAINESVILLE, FL 32608For SaleMLS ID #GC540936, Cinthya Gaxiola, MONARCH GAINESVILLE REALTY. Stellar MLS
- $145,0002 bd3 ba1k sqft2635 SW 35TH PLACE #307, GAINESVILLE, FL 32608For SaleMLS ID #TB8514871, Jorge Braham, VANTAGE REALTY PARTNERS. Stellar MLS
