Discover a rare and exceptional property that perfectly blends privacy, seclusion, and strong income potential in one of Issaquah’s most desirable locations. Tucked away on approximately 2 secluded acres, this unique residence offers complete privacy, the home is not visible from the street. A gated entry and long private driveway lead you to a spacious 10,000+ sq ft home that is ready for your vision. This is more than just a house; it’s a solid investment with immediate income-generating capability. A main-level unit was previously rented for $2,000 per month, proving its ability to produce reliable cash flow right away while you complete your dream project. With full house plans and professional renderings already prepared, the owner-builder is available to assist with finishing construction, helping streamline the process and control costs. An appraisal from four years ago valued the completed home at $3.3 million, pointing to substantial upside; potentially around $1 million in equity once finished, depending on final renovation costs. The flexible layout and massive square footage make this an ideal setup for: A private luxury estate, multi-generational living with independent spaces or a high-end resale project. The serene, park-like setting is enhanced by a peaceful creek bordering the lower back of the property, creating a tranquil escape while remaining conveniently located in the heart of Issaquah.
Active
Listed by: Keller Williams Realty Bothell • Victoria L. Stuart
Price cut: $50K (9/4)
$950,000
23618 SE Tiger Mountain Road, Issaquah, WA 98027
3beds
10,148sqft
Single Family Residence
Built in 1950
1.92 Acres Lot
$-- Zestimate®
$94/sqft
$-- HOA
What's special
Long private drivewaySerene park-like settingGated entryFlexible layout
- --
- on Zillow
- 2,892
- views
- 179
- saves
Zillow last checked:
Listing updated:
Listed by:
Victoria L. Stuart,
Keller Williams Realty Bothell
Source: NWMLS as distributed by MLS GRID,MLS#: 2536175
Facts & features
Interior
Bedrooms & bathrooms
- Bedrooms: 3
- Bathrooms: 5
- Full bathrooms: 3
- 3/4 bathrooms: 1
- 1/2 bathrooms: 1
- Main level bathrooms: 2
- Main level bedrooms: 1
Primary bedroom
- Level: Second
Bedroom
- Level: Second
Bedroom
- Level: Main
Bathroom full
- Level: Third
Bathroom full
- Level: Second
Bathroom full
- Level: Main
Bathroom three quarter
- Level: Main
Other
- Level: Lower
Other
- Level: Second
Bonus room
- Level: Second
Den office
- Level: Second
Dining room
- Level: Second
Entry hall
- Level: Main
Family room
- Level: Second
Great room
- Level: Third
Kitchen with eating space
- Level: Second
Living room
- Level: Second
Rec room
- Level: Lower
Other
- Level: Third
Utility room
- Level: Second
Heating
- Fireplace, Wall Furnace, Electric
Cooling
- Ductless
Appliances
- Included: Dishwasher, Double Oven, Dryer, Microwave, Refrigerator, Stove(s)/Range(s), Trash Compactor, Washer, Dishwasher(s), Dryer(s), Microwave(s), Refrigerator(s), Washer(s), Water Heater: Electric, Water Heater Location: Kit. pantry & lower area
Features
- Bath Off Primary, Ceiling Fan(s), Dining Room, Pantry
- Flooring: Concrete, Laminate, Vinyl, Carpet
- Doors: French Doors
- Windows: Dbl Pane/Storm Window, Skylight(s)
- Basement: Partially Finished
- Number of fireplaces: 1
- Fireplace features: Wood Burning, Upper Level: 1, Fireplace
Interior area
- Total structure area: 10,148
- Total interior livable area: 10,148 sqft
Property
Parking
- Total spaces: 4
- Parking features: Attached Carport, Detached Garage, RV Parking
- Has garage: Yes
- Has carport: Yes
- Covered spaces: 4
Features
- Levels: Two
- Stories: 2
- Entry location: Main
- Patio & porch: Second Kitchen, Second Primary Bedroom, Bath Off Primary, Ceiling Fan(s), Dbl Pane/Storm Window, Dining Room, Fireplace, French Doors, Pantry, Skylight(s), Vaulted Ceiling(s), Walk-In Closet(s), Water Heater, Wine/Beverage Refrigerator
- Has spa: Yes
Lot
- Size: 1.92 Acres
- Features: Secluded, Cable TV, Deck, Gated Entry, High Speed Internet, Hot Tub/Spa, Outbuildings, Propane, RV Parking
- Topography: Level,Partial Slope,Steep Slope
- Residential vegetation: Garden Space, Wooded
Details
- Parcel number: 152306141
- Special conditions: See Remarks
Construction
Type & style
- Home type: SingleFamily
- Architectural style: 2 Stories w/Bsmnt
- Property subtype: Single Family Residence
Materials
- Wood Siding
- Foundation: Poured Concrete
- Roof: Composition
Condition
- Year built: 1950
- Major remodel year: 2007
Utilities & green energy
- Electric: Company: PSE
- Sewer: Septic Tank, Company: Septic
- Water: Individual Well, Company: Well
- Utilities for property: Direct Tv, T-Mobile
Community & HOA
Community
- Subdivision: Tiger Mountain
Location
- Region: Issaquah
Financial & listing details
- Price per square foot: $94/sqft
- Tax assessed value: $1,035,000
- Annual tax amount: $12,534
- Date on market: 6/6/2026
- Inclusions: Dishwasher(s), Double Oven, Dryer(s), Microwave(s), Refrigerator(s), Stove(s)/Range(s), Trash Compactor, Washer(s)
Estimated market value
Not available
Estimated sales range
Not available
$5,532/mo
Price history
| Date | Event | Price |
|---|---|---|
| 9/4/2026 | Price change | $950,000-5%$94/sqft |
Source:  NWMLS as distributed by MLS GRID #2536175 Report a problem NWMLS as distributed by MLS GRID #2536175 Report a problem | ||
| 7/28/2026 | Price change | $1,000,000-16.7%$99/sqft |
Source: NWMLS as distributed by MLS GRID #2536175 Report a problem | ||
| 6/6/2026 | Listed for sale | $1,200,000+627.3%$118/sqft |
Source: NWMLS as distributed by MLS GRID #2536175 Report a problem | ||
| 1/8/2007 | Sold | $165,000$16/sqft |
Source: Public Record Report a problem | ||
Public tax history
| Year | Property taxes | Tax assessment |
|---|---|---|
| 2025 | $12,524 +7% | $1,035,000 +6% |
| 2024 | $11,702 -15.5% | $976,000 -16.5% |
| 2023 | $13,852 +66.4% | $1,169,000 +63.5% |
| 2022 | $8,325 +10.1% | $715,000 +34.1% |
| 2021 | $7,564 +2.6% | $533,000 +13.9% |
| 2020 | $7,371 +1.3% | $468,000 +2.2% |
| 2019 | $7,280 +4.2% | $458,000 +2.2% |
| 2018 | $6,987 +70% | $448,000 +90.6% |
| 2017 | $4,109 +21.7% | $235,100 +5.6% |
| 2016 | $3,378 | $222,600 +6% |
| 2015 | $3,378 | $210,000 +0.5% |
| 2014 | $3,378 | $209,000 |
Find assessor info on the county website
Monthly payment
Est. payment
Payment breakdown
Explore the cost of this home by adjusting the details. Changes won't be saved.Climate risks
Neighborhood: Mirrormont
Nearby schools
Schools provided by the listing agent
- Elementary: Maple Hills Elem
- High: Liberty Snr High
Source: NWMLS as distributed by MLS GRID. This data may not be complete. We recommend contacting the local school district to confirm school assignments for this home.

- $950,0003 bd2 ba3.2k sqft23606 SE Tiger Mountain Rd, Issaquah, WA 98027Sold
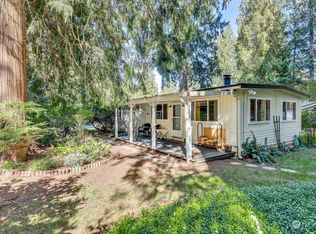
- $100,0003 bd2 ba1.4k sqft23800 SE Tiger Mountain Rd TRAILER 65, Issaquah, WA 98027Sold
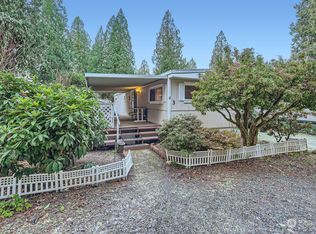
- $52,5002 bd1 ba750 sqft23800 SE Tiger Mountain Rd TRAILER 3, Issaquah, WA 98027Sold
- $150,0003 bd2 ba1.5k sqft23800 SE Tiger Mountain Rd, Issaquah, WA 98027For Sale


