Rare corner lot development or renovation opportunity in Seattle's Central District — one of the city's most historically significant and rapidly transforming urban neighborhoods. Zoned LR2(M), this 3,600 SF corner parcel features an existing ~5,500 SF two-story structure that served as a neighborhood anchor for over four decades. Corner positioning offers flexible site design, enhanced visibility, and superior development potential compared to mid-block parcels. Rear alley access provides additional site utility and flexibility. Newer multifamily development is evident throughout the immediate surrounding blocks, reflecting the neighborhood's ongoing transformation and strong momentum in this neighborhood. Ideally situated within walking distance of Swedish Hospital Cherry Hill, Seattle University, and Garfield High School. Minutes to Capitol Hill, First Hill, and downtown Seattle with convenient I-5 access and robust Metro transit connectivity — all key demand drivers for the area. Buyer to verify all zoning, permitting, and development feasibility
Active
Listed by: Asay Realty • Trevor Asay
Price cut: $300K (7/20)
$1,400,000
601 21st Avenue, Seattle, WA 98122
6beds
--baths
5,496sqft
Multi Family
Built in 1901
-- sqft lot
$1,359,500 Zestimate®
$255/sqft
$-- HOA
What's special
Enhanced visibilityCorner lot
- --
- on Zillow
- 118
- views
- 7
- saves
Zillow last checked:
Listing updated:
Listed by:
Trevor Asay,
Asay Realty,
Sarah Asay,
Asay Realty
Source: NWMLS as distributed by MLS GRID,MLS#: 2530629
Facts & features
Interior
Bedrooms & bathrooms
- Bedrooms: 6
Heating
- Forced Air, Electric
Cooling
- None
Features
- Has fireplace: No
Interior area
- Total structure area: 5,496
- Total interior livable area: 5,496 sqft
Property
Parking
- Total spaces: 4
- Uncovered spaces: 4
Lot
- Size: 3,598 Square Feet
- Features: Paved, Sidewalk
Details
- Parcel number: 9126100340
- Special conditions: Standard
Construction
Type & style
- Home type: MultiFamily
- Architectural style: 5-9 Units
- Property subtype: Multi Family
Materials
- Metal/Vinyl
- Roof: Flat
Condition
- Year built: 1901
- Major remodel year: 1975
Utilities & green energy
- Sewer: Sewer Connected
- Water: Public
Community & HOA
Community
- Subdivision: Capitol Hill
Location
- Region: Seattle
Financial & listing details
- Price per square foot: $255/sqft
- Tax assessed value: $1,792,000
- Annual tax amount: $714
- Date on market: 5/28/2026
- Listing terms: Conventional,See Remarks
Estimated market value
$1,359,500
$1.29M - $1.43M
$3,671/mo
Price history
| Date | Event | Price |
|---|---|---|
| 7/20/2026 | Price change | $1,400,000-17.6%$255/sqft |
Source:  NWMLS as distributed by MLS GRID #2530629 Report a problem NWMLS as distributed by MLS GRID #2530629 Report a problem | ||
| 5/28/2026 | Listed for sale | $1,700,000+2025%$309/sqft |
Source: NWMLS as distributed by MLS GRID #2530629 Report a problem | ||
| 1/13/1999 | Sold | $80,000$15/sqft |
Source: Public Record Report a problem | ||
Public tax history
| Year | Property taxes | Tax assessment |
|---|---|---|
| 2025 | $714 +5.2% | -- |
| 2024 | $678 +9.9% | -- |
| 2023 | $617 | -- |
| 2022 | -- | -- |
| 2021 | $554 +8.1% | -- |
| 2020 | $513 +6.2% | -- |
| 2019 | $483 +9.6% | -- |
| 2018 | $441 +5.5% | -- |
| 2017 | $418 +31% | $1,058,000 +13.3% |
| 2016 | $319 | $934,000 +8.9% |
| 2015 | $319 | $858,000 +18.3% |
| 2014 | $319 | $725,000 |
| 2007 | -- | -- |
| 2006 | -- | -- |
| 2005 | -- | -- |
| 2001 | $67 +32.7% | $313,000 +48.3% |
| 2000 | $51 | $211,100 |
Find assessor info on the county website
Monthly payment
Est. payment
Payment breakdown
Explore the cost of this home by adjusting the details. Changes won't be saved.Climate risks
Neighborhood: Minor
Similar homes
- $1,450,0006 bd2 ba5k sqft1601 E Alder Street, Seattle, WA 98122Active
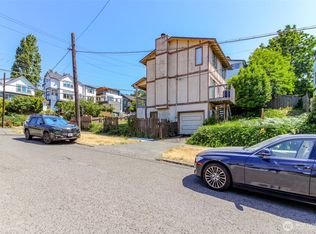 MLS ID #2556550, Renee L Roman. NWMLS as distributed by MLS GRID
 - $1,495,0004 bd4 ba3.7k sqft3004 E Yesler Way, Seattle, WA 98122Active
 MLS ID #2517241, Shelley A. Michael. NWMLS as distributed by MLS GRID
 - $1,200,0004 bd7 ba2.7k sqft206 12th Avenue E, Seattle, WA 98102Active
 MLS ID #2585317, Will Douglas. NWMLS as distributed by MLS GRID
 - $1,425,0005 bd4 ba3.6k sqft1505 E Galer Street #1-4, Seattle, WA 98112Active
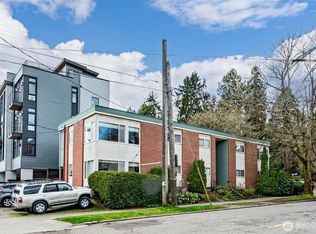 MLS ID #2503402, Dan S. Swanson. NWMLS as distributed by MLS GRID
