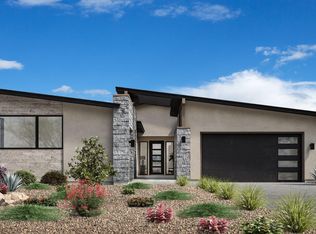
NEW CONSTRUCTION - EST. FALL 2026 COMPLETION. Take advantage of one of our most popular floorplans! This home, situated on a corner homesite, offers an impressive portico and private courtyard flowing into a covered entry and foyer, revealing the great room, casual dining area, and covered patio. The gourmet kitchen is highlighted by a large center island with breakfast bar, plenty of counter and cabinet space, and an ample walk-in pantry. The primary bedroom is enhanced by a walk-in closet, deluxe primary bath with a dual-sink vanity, soaking tub, luxe shower, and private water closet. Secondary bedrooms feature walk-in closets, one with ensuite and another with full hallway bath. Additional highlights include a bonus room and study. Photos are of the sales model, not the actual home.
Pending
$1,655,000
23622 N 126TH Place, Scottsdale, AZ 85255
3beds
2,875sqft
:
Get pre-qualified$10,318/mo
Single Family Residence
Built in 2026
7,798 Square Feet Lot
$-- Zestimate®
$576/sqft
$891/mo HOA
What's special
Covered patioPrivate courtyardBonus roomCasual dining areaAmple walk-in pantryImpressive porticoFull hallway bath
- 129 days |
- 17 |
- 2 |
Zillow last checked:
Listing updated:
Listed by:
Katrina Dickes 520-850-8899,
Toll Brothers Real Estate,
Mackenzie Bailey 602-684-9006,
Toll Brothers Real Estate
Source: ARMLS,MLS#: 7002486
Facts & features
Interior
Bedrooms & bathrooms
- Bedrooms: 3
- Bathrooms: 4
- Full bathrooms: 3
- 1/2 bathrooms: 1
Heating
- Natural Gas
Cooling
- HVAC SEER Rating, Gas, Central Air, Programmable Thmstat
Appliances
- Included: Water Softener Owned, Refrigerator, Built-in Microwave, Dishwasher, Disposal, Electric Oven, Gas Cooktop, Built-In Electric Oven
- Laundry: Inside, Gas Dryer Hookup
Features
- Pantry, Quartz Countertops, Double Vanity, Master Downstairs, Eat-in Kitchen, Breakfast Bar, 9+ Flat Ceilings, No Interior Steps, Kitchen Island, Full Bth Master Bdrm, Separate Shwr & Tub
- Flooring: Vinyl, Tile
- Windows: Low Emissivity Windows, Double Pane Windows
- Has basement: No
- Number of fireplaces: 1
- Fireplace features: Family Room, Gas
Interior area
- Total structure area: 2,875
- Total interior livable area: 2,875 sqft
Property
Parking
- Total spaces: 5
- Parking features: Attached, Garage Door Opener, Direct Access
- Attached garage spaces: 3
- Uncovered spaces: 2
Features
- Stories: 1
- Patio & porch: Covered
- Exterior features: Rain Gutters, Private Yard
- Has spa: Yes
- Spa features: Heated
- Fencing: Block,Wrought Iron
- Has view: Yes
- View description: Desert, Mountain(s)
Lot
- Size: 7,798 Square Feet
- Features: Corner Lot, Desert Front, Dirt Back
Details
- Parcel number: 21703750
Construction
Type & style
- Home type: SingleFamily
- Architectural style: Contemporary,Spanish
- Property subtype: Single Family Residence
Materials
- Stucco, Wood Frame, Low VOC Paint, Blown Cellulose, Painted, Stone
- Foundation: Slab
- Roof: Tile
Condition
- Under Construction
- New construction: No
- Year built: 2026
Details
- Builder name: Toll Brothers
- Warranty included: Yes
Utilities & green energy
- Sewer: Public Sewer
- Water: City Water
Green energy
- Water conservation: Tankless Ht Wtr Heat
Community & HOA
Community
- Features: Pool, Gated, Community Spa, Community Spa Htd, Guarded Entry, Concierge, Biking/Walking Path, Fitness Center
- Security: Fire Sprinkler System
- Subdivision: SERENO CANYON PARCEL I PHASE 4 REPLAT
HOA
- Has HOA: Yes
- Services included: Maintenance Grounds, Street Maint, Front Yard Maint
- HOA fee: $2,673 quarterly
- HOA name: CCMC
- HOA phone: 480-921-7500
Location
- Region: Scottsdale
Financial & listing details
- Price per square foot: $576/sqft
- Tax assessed value: $41,800
- Annual tax amount: $234
- Date on market: 3/22/2026
- Cumulative days on market: 129 days
- Listing terms: Cash,Conventional,1031 Exchange,FHA,VA Loan
- Ownership: Fee Simple
- Road surface type: Paved, Asphalt
Estimated market value
Not available
Estimated sales range
Not available
Not available
Price history
| Date | Event | Price |
|---|---|---|
| 4/4/2026 | Pending sale | $1,655,000$576/sqft |
Source:  ARMLS #7002486 Report a problem ARMLS #7002486 Report a problem | ||
| 3/22/2026 | Listed for sale | $1,655,000$576/sqft |
Source: ARMLS #7002486 Report a problem | ||
Public tax history
| Year | Property taxes | Tax assessment |
|---|---|---|
| 2025 | $208 -1.8% | $6,270 -32.9% |
| 2024 | $212 +16.9% | $9,345 +181% |
| 2023 | $181 | $3,326 |
Find assessor info on the county website
Monthly payment
Est. payment
Payment breakdown
Explore the cost of this home by adjusting the details. Changes won't be saved.Climate risks
Neighborhood: 85255
Nearby schools
GreatSchools rating
- 6/10Desert Sun AcademyGrades: PK-6Distance: 8.2 mi
- 4/10Sonoran Trails Middle SchoolGrades: 6-8Distance: 9.1 mi
- 10/10Cactus Shadows High SchoolGrades: 8-12Distance: 10.3 mi
Schools provided by the listing agent
- Elementary: Horseshoe Trails Elementary School
- Middle: Sonoran Trails Middle School
- High: Cactus Shadows High School
- District: Cave Creek Unified District
Source: ARMLS. This data may not be complete. We recommend contacting the local school district to confirm school assignments for this home.
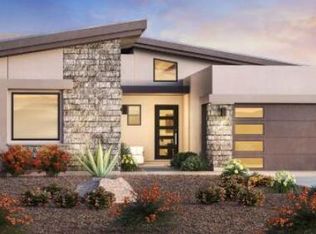
- $2,050,0003 bd4 ba2.8k sqft23654 N 126th Pl, Scottsdale, AZ 85255New Construction
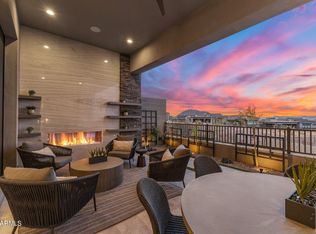
- $1,950,0003 bd4 ba2.5k sqft12652 E Troon Vista Dr, Scottsdale, AZ 85255Sold

- $1,725,0003 bd4 ba3.1k sqft23686 N 126th Pl, Scottsdale, AZ 85255Sold
- $1,333,762-- bd-- ba-- sqft12644 E Troon Vista Dr, Scottsdale, AZ 85255Sold
- $1,946,0317,869 Square Feet23627 N 126th Pl, Scottsdale, AZ 85255Sold
- $1,754,8508,195 Square Feet23659 N 126th Pl, Scottsdale, AZ 85255Sold
- $1,885,312-- bd-- ba-- sqft12636 E Troon Vista Dr, Scottsdale, AZ 85255Sold
- $1,747,4788,311 Square Feet23691 N 126th Pl, Scottsdale, AZ 85255Sold
A local agent can set up tours, give advice and negotiate with sellers.
Similar homes
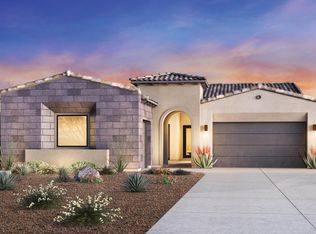
- from $1,434,9953 bd3 ba2.7k sqftStellan Plan, Sereno Canyon - Villa Collection, Scottsdale, AZ 85255New Construction
 Toll Brothers Inc.
 - $1,725,0004 bd5 ba3.2k sqft23654 N 127TH Street, Scottsdale, AZ 85255New Construction
 ARMLS
ARMLS - $1,700,0003 bd4 ba2.5k sqft12673 E Black Rock Rd, Scottsdale, AZ 85255New Construction
 Toll Brothers Inc.
 - $1,475,0003 bd3 ba2.3k sqft23880 N 127th St, Scottsdale, AZ 85255New Construction
 Toll Brothers Inc.
 - $1,700,0004 bd4 ba2.7k sqft12686 E Black Rock Rd, Scottsdale, AZ 85255New ConstructionToll Brothers Inc.
- $2,050,0003 bd4 ba2.8k sqft23654 N 126TH Place, Scottsdale, AZ 85255New ConstructionARMLS
- $1,925,0003 bd4 ba2.5k sqft12677 E Black Rock Rd, Scottsdale, AZ 85255New ConstructionToll Brothers Inc.
- $1,800,0003 bd4 ba3.2k sqft13271 E DESERT VISTA Road, Scottsdale, AZ 85255For SaleMLS ID #7023546, Salvatore Shkreli, Citiea. ARMLS
- $1,870,0003 bd4 ba2.5k sqft23718 N 126th Pl, Scottsdale, AZ 85255New ConstructionToll Brothers Inc.
- $1,445,0003 bd4 ba2.8k sqft23875 N 125TH Place, Scottsdale, AZ 85255For SaleMLS ID #7035622, Laura Lucky, Russ Lyon Sotheby's International Realty. ARMLS
- $1,499,0003 bd3 ba2.1k sqft23395 N 125TH Place, Scottsdale, AZ 85255For SaleMLS ID #6963856, Bradley Fanelli, RETSY. ARMLS
- from $1,389,9952 bd3 ba2.5k sqftCallum Plan, Sereno Canyon - Villa Collection, Scottsdale, AZ 85255New ConstructionToll Brothers Inc.
- from $1,290,9952 bd3 ba2.2k sqftCaullins Plan, Sereno Canyon - Enclave Collection, Scottsdale, AZ 85255New ConstructionToll Brothers Inc.
- from $1,233,9952 bd3 ba2.3k sqftRiesley Plan, Sereno Canyon - Enclave Collection, Scottsdale, AZ 85255New ConstructionToll Brothers Inc.
- from $1,267,9952 bd3 ba2.1k sqftPalmer Plan, Sereno Canyon - Enclave Collection, Scottsdale, AZ 85255New ConstructionToll Brothers Inc.
- $1,699,9994 bd3 ba2.7k sqft10251 N 135TH Street, Scottsdale, AZ 85259For SaleMLS ID #7053788, Jim Steimer, Fathom Realty Elite. ARMLS
- $1,050,0003 bd2 ba2.4k sqft11571 E RANCH GATE Road, Scottsdale, AZ 85255For SaleMLS ID #7049479, Lauren Rosin, eXp Realty. ARMLS
- from $2,394,9953 bd4 ba4.1k sqftOcotillo Plan, Toll Brothers at Storyrock - Overlook Collection, Scottsdale, AZ 85255New ConstructionToll Brothers Inc.
- $1,650,0003 bd3 ba2.8k sqft1856 E CINNABAR Avenue, Phoenix, AZ 85020For SaleMLS ID #7057465, Preston Tribble, The Brokery. ARMLS
- $1,549,0003 bd3 ba2.8k sqft13647 E GERONIMO Road, Scottsdale, AZ 85259For SaleMLS ID #7022471, Roger A Malcolm, Realty Executives Arizona Territory. ARMLS
