The Venice is a 4-bedroom, 3-bath, with a 3-car garage and board and batten exterior. With 2,675 square feet of grand living space, this luxurious one-story home is brimming with today's most sought-after features. This home boasts soaring 10-foot ceilings with tray ceilings in the flex space and primary bedroom. The expansive 17x28 great room is the perfect space for entertaining. The gourmet kitchen features white cabinetry, quartz countertops, a farmhouse stainless-steel sink, and a stainless-steel Samsung appliance package. You will love entertaining in the open kitchen. A dream primary suite with en-suite bath includes a tiled shower with a rainfall showerhead and a frameless shower door, a separate soaking tub, and double vanities with rectangular sinks. The 2nd and 3rd bedrooms are spacious, making this design ideal. Your guests will feel right at home in the en-suite 4th bedroom, which features its own hallway entrance. This beautiful home includes DEAKO switches, a video doorbell, a thermostat, keyless entry, and more. The screened-in back extended lanai is a great place to have a cup of hot tea while overlooking the Lake. Buyer to verify all information during due diligence. Estimated Completion Date: September 2026.
Pending
$541,600
23629 Shadowridge Dr, Daphne, AL 36526
4beds
2,675sqft
:
Get pre-qualified$3,212/mo
Single Family Residence
Built in 2026
-- sqft lot
$541,700 Zestimate®
$202/sqft
$75/mo HOA
What's special
Keyless entryScreened-in back extended lanaiSeparate soaking tubFrameless shower doorQuartz countertopsVideo doorbellDeako switches
- 26 days |
- 20 |
- 0 |
Zillow last checked:
Listing updated:
Listed by:
Cathy W Morton 251-422-1032,
New Home Star Alabama, LLC
Source: Baldwin Realtors,MLS#: 398854
Facts & features
Interior
Bedrooms & bathrooms
- Bedrooms: 4
- Bathrooms: 3
- Full bathrooms: 3
Heating
- Heat Pump
Cooling
- Heat Pump
Appliances
- Included: Cooktop, Disposal, Microwave, Dishwasher
Features
- En Suite, Internet, High Ceilings, Termite Contract, Split Bedroom Plan
- Flooring: Vinyl
- Has fireplace: No
- Fireplace features: No Fireplace
Interior area
- Total interior livable area: 2,675 sqft
Property
Parking
- Total spaces: 3
- Parking features: Attached, Three Car Garage, Garage Door Opener
- Garage spaces: 3
Features
- Stories: 1
- Patio & porch: Rear Porch, Front Porch, Covered Patio, Porch Screened
- Exterior features: Irrigation Sprinkler
- Has view: Yes
- View description: None/Not Applicable
- Waterfront features: No Waterfront
Lot
- Features: Level, Inside Lot, Water View, Subdivision, Less Than 1 Acre
Details
- Parcel number: 4308340000002.362
- Special conditions: None
Construction
Type & style
- Home type: SingleFamily
- Architectural style: Single Story
- Property subtype: Single Family Residence
Materials
- Roof: Dimensional
Condition
- Year built: 2026
Utilities & green energy
- Utilities for property: Natural Gas Available, Underground Utilities, Water City, Sewage City, Belforest Water, Baldwin Co Sewer Service, Cable
Community & HOA
Community
- Features: Pets Allowed
- Security: Carbon Monoxide Detector(s), Smoke Detector(s)
- Subdivision: Hope Vineyard
HOA
- Has HOA: Yes
- Services included: Taxes Common Area, Common Area Insurance, Association Management, Common Area Maintenance
- HOA fee: $450 semi-annually
- HOA phone: 251-424-5811
Location
- Region: Daphne
Financial & listing details
- Price per square foot: $202/sqft
- Date on market: 7/1/2026
- Ownership type: Whole Full
Estimated market value
$541,700
$515,000 - $569,000
$2,672/mo
Price history
| Date | Event | Price |
|---|---|---|
| 7/2/2026 | Pending sale | $541,600$202/sqft |
Source:  Baldwin Realtors #398854 Report a problem Baldwin Realtors #398854 Report a problem | ||
| 7/2/2026 | Listed for sale | $541,600$202/sqft |
Source: Baldwin Realtors #398854 Report a problem | ||
Public tax history
Tax history is unavailable.
Monthly payment
Est. payment
Payment breakdown
Explore the cost of this home by adjusting the details. Changes won't be saved.Climate risks
Neighborhood: 36526
Nearby schools
GreatSchools rating
- 9/10W J Carroll Intermediate SchoolGrades: 4-6Distance: 2.7 mi
- NABaldwin County Elementary Virtual SchoolGrades: K-8Distance: 2.4 mi
- 10/10Daphne High SchoolGrades: 9-12Distance: 4.6 mi
Schools provided by the listing agent
- Elementary: Daphne East Elementary
- Middle: Daphne Middle
- High: Daphne High
Source: Baldwin Realtors. This data may not be complete. We recommend contacting the local school district to confirm school assignments for this home.

- $314,5004 bd2 ba1.7k sqft23144 Shadowridge Dr, Daphne, AL 36526Off Market
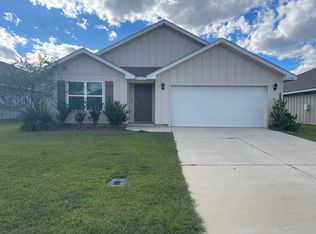
- $311,4004 bd2 ba1.7k sqft23120 Shadowridge Dr, Daphne, AL 36526Off Market
- $293,6003 bd1 ba1.6k sqft23438 Shadowridge Dr, Daphne, AL 36526Off Market
- $303,0004 bd1 ba1.7k sqft25366 Shadowridge Dr, Daphne, AL 36526Off Market
- $303,2004 bd1 ba1.7k sqft23228 Shadowridge Dr, Daphne, AL 36526Off Market
- $292,6004 bd1 ba1.6k sqft23156 Shadowridge Dr, Daphne, AL 36526Off Market
- $305,8004 bd1 ba1.7k sqft23144 Shadowridge Dr, Daphne, AL 36526Off Market
- $302,2004 bd1 ba1.7k sqft23120 Shadowridge Dr, Daphne, AL 36526Off Market
- $471,3003 bd2 ba1.7k sqft23919 Shadowridge Dr, Daphne, AL 36526Pending
A local agent can set up tours, give advice and negotiate with sellers.
Similar homes
- $518,7304 bd3 ba2.3k sqft27650 Pollard Rd, Daphne, AL 36526Active
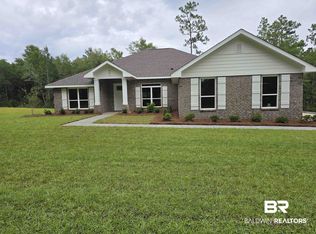 MLS ID #392513, Dianna McCutcheon, ADAMS HOMES, LLC. Baldwin Realtors
 - $463,8354 bd3 ba2k sqft27344 Patch Place Loop, Daphne, AL 36526New Construction
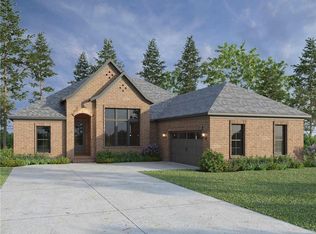 MLS ID #7809358, Kristen Meador, Bellator Real Estate, LLC. GCMLS
 - from $528,0004 bd4 ba2.6k sqftPinehurst Plan, Patch Place, Daphne, AL 36526New Construction
 Tower Development
 - from $443,9905 bd3 ba2.7k sqftHickory III B Plan, Savannah Estates, Daphne, AL 36526New Construction
 DSLD Homes
 - from $465,0004 bd3 ba2.2k sqftLongleaf Plan, Patch Place, Daphne, AL 36526New ConstructionTower Development
- $475,5154 bd3 ba2.2k sqft27422 Patch Place Loop, Daphne, AL 36526ActiveBaldwin Realtors
- $469,9004 bd3 ba2k sqft27518 Patch Place Loop, Daphne, AL 36526Active Under ContractBaldwin Realtors
- from $457,9004 bd3 ba2.4k sqftSierra Plan, Hope Vineyard, Fairhope, AL 36532New ConstructionMaronda Homes
- from $638,9004 bd3 ba3.1k sqftLivorno Plan, Hope Vineyard, Fairhope, AL 36532New ConstructionMaronda Homes
- from $473,0004 bd3 ba2.1k sqftLinden Plan, Patch Place, Daphne, AL 36526New ConstructionTower Development
- from $446,9904 bd3 ba2.4k sqftClaudet III A Plan, Belfair, Daphne, AL 36526New ConstructionDSLD Homes
- from $409,9003 bd3 ba1.7k sqftAzalea Plan, Patch Place, Daphne, AL 36526New ConstructionTower Development
- from $443,9905 bd3 ba2.7k sqftHickory III A Plan, Savannah Estates, Daphne, AL 36526New ConstructionDSLD Homes
- from $435,0003 bd3 ba1.8k sqftPoplar Plan, Patch Place, Daphne, AL 36526New ConstructionTower Development
- $653,6054 bd4 ba2.8k sqft321 Morning Mist Way, Fairhope, AL 36532ActiveBaldwin Realtors
- from $354,9004 bd2 ba1.7k sqftMagnolia Plan, Hope Vineyard, Fairhope, AL 36532New ConstructionMaronda Homes
- $406,8953 bd2 ba1.7k sqft27414 Patch Place Loop, Daphne, AL 36526New ConstructionMLS ID #7791742, Kristen Meador, Bellator Real Estate, LLC. GCMLS
- $475,0003 bd2 ba1.8k sqft10354 Emmanuel St, Daphne, AL 36526ActiveMLS ID #397467, Todd M Hull, Southern Roots Real Estate. Baldwin Realtors
- $353,2853 bd2 ba1.6k sqft26383 Olivia Ct, Daphne, AL 36526ActiveBaldwin Realtors
- $357,7493 bd2 ba1.7k sqft11307 Kingsland Dr, Daphne, AL 36526ActiveBaldwin Realtors
