Under Construction* Welcome to the Riverwood plan, a thoughtfully designed single-story home by Tower Homes offering 4 bedrooms and 3 full bathrooms. Step into an open-concept layout where the spacious living room flows seamlessly into the gourmet kitchen, complete with a walk-in pantry, white soft-close cabinets, quartz countertops, stainless steel appliances, a large center island, and a breakfast nook. You will love the grand feel of the formal dining area, with a 12-foot ceiling and large windows that let in abundant natural light. Access to the covered back porch is perfect for indoor-outdoor entertaining, with views of the large backyard. The primary bedroom suite is tucked away for privacy and includes 2 generous walk-in closets and a spa-like en suite bath with dual vanities, a large, tiled shower with a seat, and a freestanding soaking tub. Three additional bedrooms are well-positioned throughout the home, with full-bath access to all. A dedicated laundry room, ample storage with multiple linen closets, and a two-car garage round out this smart and stylish layout. Located on lot 18 in Patch Place, the 64-lot subdivision is located just off CR 13 at the end of Parker Lane. It is minutes from I-10 and is close to schools, shopping, parks, and more. Gold Fortified, the home includes a 1-year builder warranty, 10-year PWSC structural warranty, & a 1-year Termite bond with Formosan coverage. Est. Completion: Dec 2026. One or more principals of the selling entity are licensed real estate agents and or Brokers in AL. Floor plans and Elevations are for example only. Buyer to verify all information during due diligence.
Active
$463,835
27344 Patch Place Loop, Daphne, AL 36526
4beds
2,069sqft
:
Get pre-qualified$2,684/mo
Single Family Residence, Residential
Built in 2026
8,712 Square Feet Lot
$-- Zestimate®
$224/sqft
$30/mo HOA
What's special
Two-car garageBreakfast nookFreestanding soaking tubSpa-like en suite bathDual vanitiesQuartz countertopsDedicated laundry room
- 6 days |
- 176 |
- 8 |
Zillow last checked:
Listing updated:
Listed by:
Kristen Meador 251-459-1546,
Bellator Real Estate, LLC,
Kathryn Irvine 251-455-3677,
Bellator Real Estate, LLC
Source: GCMLS,MLS#: 7809358
Facts & features
Interior
Bedrooms & bathrooms
- Bedrooms: 4
- Bathrooms: 3
- Full bathrooms: 3
Heating
- Central, Electric, Heat Pump
Cooling
- Central Air, Heat Pump
Appliances
- Included: Disposal, Dishwasher, Electric Oven, Electric Water Heater, Gas Cooktop, Microwave, Range Hood
- Laundry: Laundry Room, Main Level
Features
- Double Vanity, Entrance Foyer, High Ceilings 10 ft Main, High Ceilings 9 ft Main, High Speed Internet, His and Hers Closets, Tray Ceiling(s), Walk-In Closet(s)
- Flooring: Carpet, Ceramic Tile
- Windows: Storm Shutters
- Basement: None
- Has fireplace: No
- Fireplace features: None
Interior area
- Total structure area: 2,069
- Total interior livable area: 2,069 sqft
Property
Parking
- Total spaces: 2
- Parking features: Attached, Driveway, Garage, Garage Door Opener, Garage Faces Side, Kitchen Level
- Attached garage spaces: 2
- Has uncovered spaces: Yes
Accessibility
- Accessibility features: None
Features
- Levels: One
- Patio & porch: Covered, Rear Porch
- Pool features: None
- Spa features: None
- Fencing: None
- Has view: Yes
- View description: Other, Trees/Woods
- Waterfront features: None
Lot
- Size: 8,712 Square Feet
- Dimensions: 65 x 120
- Features: Back Yard, Front Yard
Details
- Additional structures: None
- Parcel number: 4302100000010.020
- Special conditions: No disclosures from Seller
Construction
Type & style
- Home type: SingleFamily
- Architectural style: French Provincial
- Property subtype: Single Family Residence, Residential
Materials
- Brick
- Foundation: Slab
- Roof: Other
Condition
- true
- New construction: Yes
- Year built: 2026
Utilities & green energy
- Electric: 220 Volts in Laundry
- Sewer: Public Sewer
- Water: Public
- Utilities for property: Natural Gas Available, Sewer Available, Other, Water Available, Electricity Available
Green energy
- Energy efficient items: Windows
Community & HOA
Community
- Features: HOA, Near Schools, Near Shopping, Playground, Sidewalks
- Subdivision: Patch Place
HOA
- Has HOA: Yes
- HOA fee: $360 annually
Location
- Region: Daphne
Financial & listing details
- Price per square foot: $224/sqft
- Annual tax amount: $2,000
- Date on market: 7/22/2026
- Electric utility on property: Yes
- Road surface type: Asphalt
Estimated market value
Not available
Estimated sales range
Not available
Not available
Price history
| Date | Event | Price |
|---|---|---|
| 7/23/2026 | Listed for sale | $463,835$224/sqft |
Source:  Baldwin Realtors #399796 Report a problem Baldwin Realtors #399796 Report a problem | ||
Public tax history
Tax history is unavailable.
Monthly payment
Est. payment
Payment breakdown
Explore the cost of this home by adjusting the details. Changes won't be saved.Climate risks
Neighborhood: 36526
Nearby schools
GreatSchools rating
- 10/10Daphne East Elementary SchoolGrades: PK-6Distance: 0.7 mi
- 6/10Daphne Middle SchoolGrades: 7-8Distance: 0.7 mi
- 10/10Daphne High SchoolGrades: 9-12Distance: 1.9 mi
Schools provided by the listing agent
- Elementary: Daphne East
- Middle: Daphne
- High: Daphne
Source: GCMLS. This data may not be complete. We recommend contacting the local school district to confirm school assignments for this home.
- $---- sqft27730 Main St, Daphne, AL 36526Off Market
- $327,500-- bd1 ba2.2k sqft9331 Ottawa Dr, Daphne, AL 36526Off Market
- $415,3005 bd3 ba3k sqft9319 Ottawa Dr, Daphne, AL 36526Off Market

- $373,5004 bd2 ba2.3k sqft9343 Ottawa Dr, Daphne, AL 36526Sold
- $393,5004 bd2 ba2.6k sqft9355 Ottawa Dr, Daphne, AL 36526Off Market
- $304,8003 bd2 ba1.6k sqft26110 Gilmore Way, Daphne, AL 36526Off Market
- $305,0004 bd2 ba1.8k sqft26001 Gilmore Way, Daphne, AL 36526Sold
- $316,3003 bd2 ba1.6k sqft8154 Irwin Loop, Daphne, AL 36526Off Market
A local agent can set up tours, give advice and negotiate with sellers.
Similar homes
- $469,9004 bd3 ba2k sqft27518 Patch Place Loop, Daphne, AL 36526Active Under Contract
 Baldwin Realtors
 - $515,0004 bd3 ba2.5k sqft23904 Tullamore Dr, Daphne, AL 36526For Sale
 MLS ID #7809246, Jessica Sturgis, Mobile Bay Realty. GCMLS
 - $475,5154 bd3 ba2.2k sqft27422 Patch Place Loop, Daphne, AL 36526Active
 Baldwin Realtors
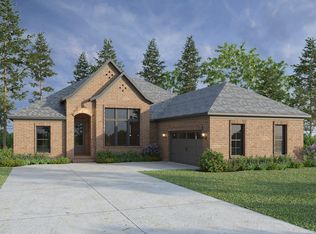
 - from $457,9004 bd3 ba2k sqftRiverwood Plan, Patch Place, Daphne, AL 36526New Construction
 Tower Development
 - $429,0005 bd3 ba2.4k sqft24815 Spectacular Bid Loop, Daphne, AL 36526For SaleMLS ID #7801798, Meagan England, Wellhouse Real Estate Eastern. GCMLS
- from $465,0004 bd3 ba2.2k sqftLongleaf Plan, Patch Place, Daphne, AL 36526New ConstructionTower Development
- $487,8504 bd4 ba2.2k sqft27398 Patch Place Loop, Daphne, AL 36526New ConstructionMLS ID #7787903, Kristen Meador, Bellator Real Estate, LLC. GCMLS
- from $413,9904 bd2 ba2.3k sqftComstock III B Plan, Savannah Estates, Daphne, AL 36526New ConstructionDSLD Homes
- $519,9004 bd4 ba2.7k sqft9649 Widgeon Ct, Daphne, AL 36526For SaleMLS ID #7766781, Stephanie Fowler, Roberts Brothers, Inc Malbis. GCMLS
- $439,7004 bd3 ba2.4k sqft9222 Amethyst Dr, Daphne, AL 36526For SaleMLS ID #7755686, Nancy Weltlich, Ashurst & Niemeyer LLC. GCMLS
- $497,4004 bd3 ba2.4k sqft24625 Seattle Slew Way, Daphne, AL 36526For SaleMLS ID #7743881, Lillian Travis, Ashurst & Niemeyer LLC. GCMLS
- $335,0003 bd2 ba1.6k sqft8594 Rosedown Ln, Daphne, AL 36526ActiveMLS ID #393217, Lillian Thomas, Ashurst & Niemeyer, LLC. Baldwin Realtors
- $459,0005 bd3 ba2.5k sqft10900 Native Dancer Way, Daphne, AL 36526For SaleMLS ID #7783265, Susan Pascoe, Roberts Brothers, Inc Malbis. GCMLS
- from $409,9003 bd3 ba1.7k sqftAzalea Plan, Patch Place, Daphne, AL 36526New ConstructionTower Development
- from $473,0004 bd3 ba2.1k sqftLinden Plan, Patch Place, Daphne, AL 36526New ConstructionTower Development
- $424,0004 bd4 ba2.5k sqft10096 Dunmore Dr, Daphne, AL 36526For SaleMLS ID #7716057, David Turk, Bellator Real Estate, LLC Fair. GCMLS
- $425,0004 bd3 ba2.3k sqft24582 Smarty Jones Cir, Daphne, AL 36526For SaleMLS ID #7756005, Sherry Roberts, Elite RE Solutions, LLC Gulf C. GCMLS
- from $427,9904 bd2 ba2.3k sqftComstock III B Plan, Belfair, Daphne, AL 36526New ConstructionDSLD Homes
- $450,0004 bd4 ba2.7k sqft11037 Secretariat Blvd, Daphne, AL 36526For SaleNextHome
- $499,0005 bd3 ba2.8k sqft10811 Elysian Cir, Daphne, AL 36526For SaleMLS ID #7758475, Timothy Hoffman, Ole Bay Management. GCMLS
