Venture is a collection of new single-family homes coming soon to Silver Springs, a master-planned community in Avon, IN. Onsite amenities include a swimming pool with a pool house and a playground for the little ones. Avon is served by the highly rated Avon Community School Corporation and offers peaceful suburban living with a charming downtown area. Washington Township Park is less than six miles away from Silver Springs and boasts 142 acres with basketball courts, playgrounds, a splash pad, amphitheater and trails. Less than 30 minutes away is bustling downtown Indianapolis. The Great Room, dining room and kitchen share a convenient open concept floorplan on the first floor of this two-story home, adjacent to a secondary bedroom and study. Don't miss the light filled morning room! A versatile loft and five additional bedrooms occupy the top floor, including the restful owner's suite, which features a bedroom, en-suite bathroom and walk-in closet. A 3 car garage adds extra storage. *Photos/Tour of model may show features not selected in home.
Pending
Price increase: $3K (7/14)
$481,490
2363 Prata Springs Ln, Avon, IN 46123
6beds
3,420sqft
:
Get pre-qualified$3,172/mo
Residential, Single Family Residence
Built in 2026
0.39 Acres Lot
$-- Zestimate®
$141/sqft
$122/mo HOA
What's special
Versatile loftLight filled morning room
- 10 days |
- 72 |
- 5 |
Zillow last checked:
Listing updated:
Listed by:
Erin Hundley 317-430-0866,
Compass Indiana, LLC,
Christine Robbins,
Compass Indiana, LLC
Source: MIBOR as distributed by MLS GRID,MLS#: 22114584
Facts & features
Interior
Bedrooms & bathrooms
- Bedrooms: 6
- Bathrooms: 4
- Full bathrooms: 3
- 1/2 bathrooms: 1
- Main level bathrooms: 2
- Main level bedrooms: 1
Primary bedroom
- Level: Upper
- Area: 288 Square Feet
- Dimensions: 16x18
Bedroom 2
- Level: Upper
- Area: 168 Square Feet
- Dimensions: 12x14
Bedroom 3
- Level: Upper
- Area: 168 Square Feet
- Dimensions: 12x14
Bedroom 4
- Level: Upper
- Area: 168 Square Feet
- Dimensions: 14x12
Bedroom 5
- Level: Upper
- Area: 120 Square Feet
- Dimensions: 12x10
Bedroom 6
- Level: Main
- Area: 132 Square Feet
- Dimensions: 11x12
Dining room
- Features: Luxury Vinyl Plank
- Level: Main
- Area: 195 Square Feet
- Dimensions: 13x15
Great room
- Features: Luxury Vinyl Plank
- Level: Main
- Area: 266 Square Feet
- Dimensions: 14x19
Kitchen
- Features: Luxury Vinyl Plank
- Level: Main
- Area: 195 Square Feet
- Dimensions: 13x15
Loft
- Level: Upper
- Area: 225 Square Feet
- Dimensions: 15x15
Office
- Features: Luxury Vinyl Plank
- Level: Main
- Area: 121 Square Feet
- Dimensions: 11x11
Sun room
- Features: Luxury Vinyl Plank
- Level: Main
- Area: 110 Square Feet
- Dimensions: 11x10
Heating
- Natural Gas, High Efficiency (90%+ AFUE )
Cooling
- Central Air
Appliances
- Included: Dishwasher, Disposal, MicroHood, Gas Oven, Refrigerator
Features
- Attic Access, Kitchen Island, Entrance Foyer, Hardwood Floors, Eat-in Kitchen, Pantry, Smart Thermostat, Walk-In Closet(s)
- Flooring: Hardwood
- Has basement: No
- Attic: Access Only
- Number of fireplaces: 1
- Fireplace features: Electric, Great Room
Interior area
- Total structure area: 3,420
- Total interior livable area: 3,420 sqft
Property
Parking
- Total spaces: 3
- Parking features: Attached, Concrete, Garage Door Opener
- Attached garage spaces: 3
- Details: Garage Parking Other(Keyless Entry)
Features
- Levels: Two
- Stories: 2
- Patio & porch: Covered, Patio
- Exterior features: Smart Lock(s)
Lot
- Size: 0.39 Acres
Details
- Parcel number: 320830426002000031
- Horse amenities: None
Construction
Type & style
- Home type: SingleFamily
- Architectural style: Traditional
- Property subtype: Residential, Single Family Residence
Materials
- Brick, Cement Siding
- Foundation: Slab
Condition
- New Construction
- New construction: Yes
- Year built: 2026
Details
- Builder name: Lennar Homes
Utilities & green energy
- Water: Public
Community & HOA
Community
- Subdivision: Silver Springs
HOA
- Has HOA: Yes
- Amenities included: Park, Playground, Pool
- Services included: ParkPlayground
- HOA fee: $365 quarterly
- HOA phone: 317-444-3100
Location
- Region: Avon
Financial & listing details
- Price per square foot: $141/sqft
- Date on market: 7/17/2026
- Cumulative days on market: 9 days
Estimated market value
Not available
Estimated sales range
Not available
Not available
Price history
| Date | Event | Price |
|---|---|---|
| 7/20/2026 | Pending sale | $481,490$141/sqft |
Source:  MIBOR as distributed by MLS GRID #22114584 Report a problem MIBOR as distributed by MLS GRID #22114584 Report a problem | ||
| 7/14/2026 | Price change | $481,490+0.6%$141/sqft |
Source:  Lennar Homes Report a problem Lennar Homes Report a problem | ||
| 7/11/2026 | Listed for sale | $478,490$140/sqft |
Source: Lennar Homes Report a problem | ||
Public tax history
Tax history is unavailable.
Monthly payment
Est. payment
Payment breakdown
Explore the cost of this home by adjusting the details. Changes won't be saved.Climate risks
Neighborhood: 46123
Nearby schools
GreatSchools rating
- 8/10White Lick Elementary SchoolGrades: K-5Distance: 2 mi
- 8/10Brownsburg West Middle SchoolGrades: 6-8Distance: 1.7 mi
- 10/10Brownsburg High SchoolGrades: 9-12Distance: 2.4 mi
Schools provided by the listing agent
- Middle: Avon Middle School North
- High: Avon High School
Source: MIBOR as distributed by MLS GRID. This data may not be complete. We recommend contacting the local school district to confirm school assignments for this home.
- $495,0003 bd3 ba2.7k sqft8907 Castleblaney Dr, Brownsburg, IN 46112Off Market

- $505,1005 bd2 ba3.4k sqft8899 Castleblaney Dr, Brownsburg, IN 46112Off Market
- $483,1004 bd3 ba3k sqft2463 Sandi Dr, Avon, IN 46123Off Market
- $403,0004 bd3 ba2.4k sqft2451 Sandi Dr, Avon, IN 46123Off Market
- $415,9004 bd2 ba2.8k sqft8889 Castleblaney Dr, Brownsburg, IN 46112Off Market
- $501,6005 bd3 ba3.2k sqft8917 Castleblaney Dr, Brownsburg, IN 46112Off Market
- $451,0004 bd3 ba3k sqft2439 Sandi Dr, Avon, IN 46123Off Market
- $515,5005 bd3 ba3.5k sqft8875 Castleblaney Dr, Brownsburg, IN 46112Off Market
A local agent can set up tours, give advice and negotiate with sellers.
Similar homes
- $447,1855 bd3 ba2.8k sqft2367 Argentum Springs Dr, Avon, IN 46123Active
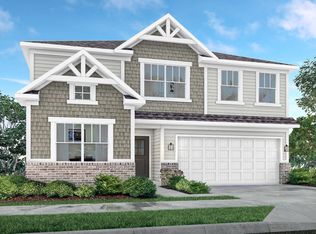 MIBOR as distributed by MLS GRID
 - $422,5855 bd3 ba2.3k sqft2343 Argentum Springs Dr, Avon, IN 46123Active
 MIBOR as distributed by MLS GRID
 - from $452,9956 bd5 ba3.3k sqftWentworth Plan, Silver Springs : Silver Springs Venture, Avon, IN 46123New Construction
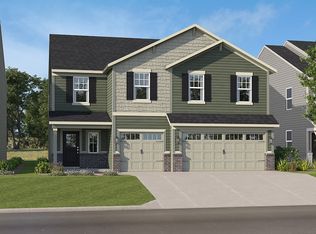 Lennar Homes
 - from $447,9955 bd4 ba3k sqftPaddington Plan, Silver Springs : Silver Springs Venture, Avon, IN 46123New Construction
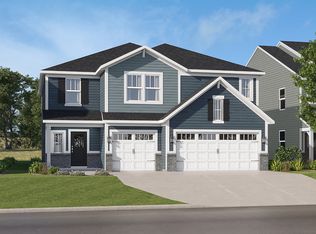 Lennar Homes
 - from $443,9955 bd4 ba3k sqftValencia Plan, Silver Springs : Silver Springs Venture, Avon, IN 46123New ConstructionLennar Homes
- from $427,9955 bd3 ba2.7k sqftKingston Plan, Silver Springs : Silver Springs Venture, Avon, IN 46123New ConstructionLennar Homes
- from $421,9955 bd3 ba2.5k sqftJasper Plan, Silver Springs : Silver Springs Venture, Avon, IN 46123New ConstructionLennar Homes
- $545,0004 bd4 ba3k sqft5054 Foxley Park Ln, Avon, IN 46123ActiveMLS ID #22115915, Brian Heaney, Mark Dietel Realty, LLC. MIBOR as distributed by MLS GRID
- from $400,9955 bd3 ba2.2k sqftSycamore II Plan, Silver Springs : Silver Springs Venture, Avon, IN 46123New ConstructionLennar Homes
- $524,4903 bd3 ba2.3k sqft5273 Burnivale Ln, Avon, IN 46123ActiveMIBOR as distributed by MLS GRID
- from $391,9904 bd3 ba2.4k sqftWall Street Plan, Aspen Trace, Avon, IN 46123New ConstructionPulte
- from $499,9953 bd3 ba2.3k sqftPatoka Plan, Easton : Easton Southern, Avon, IN 46123New ConstructionLennar Homes
- from $429,9904 bd3 ba3.1k sqftRiverton Plan, Brookstone, Avon, IN 46123New ConstructionPulte
- $469,9004 bd3 ba2.6k sqft7888 Harmony Dr, Avon, IN 46123New ConstructionPulte
- from $401,9904 bd3 ba2.6k sqftBoardwalk Plan, Brookstone, Avon, IN 46123New ConstructionPulte
- from $418,9904 bd3 ba3k sqftGreenfield Plan, Brookstone, Avon, IN 46123New ConstructionPulte
- from $425,9904 bd3 ba3k sqftGreenfield Plan, Promenade, Brownsburg, IN 46112New ConstructionPulte
- from $439,9904 bd3 ba3.3k sqftWestchester Plan, Rivendell, Avon, IN 46123New ConstructionPulte
- from $439,9904 bd3 ba3.3k sqftWestchester Plan, Brookstone, Avon, IN 46123New ConstructionPulte
- from $493,9953 bd3 ba2.5k sqftSullivan Plan, Easton : Easton Southern, Avon, IN 46123New ConstructionLennar Homes
