Welcome to the Promenade by Epcon, beautifully built by Davis Homes in Centennial of Brownsburg, where thoughtful design meets effortless, low-maintenance living. This beautifully designed single-level home features 3 bedrooms and an open-concept layout created for comfortable, easy everyday living. The heart of the home is the chef's kitchen, featuring a gas range, ample cabinetry, and an inviting connection to the dining and living areas. Nine-foot ceilings throughout create an open, airy feel and enhance the spaciousness of the home. The private owner's suite offers a relaxing retreat with a walk-in shower and generous walk-in closet, while two additional bedrooms provide flexibility for guests, family, or a home office. Step outside to your private screened-in porch and patio, perfect for enjoying your morning coffee, relaxing evenings, or entertaining friends. Residents of Centennial of Brownsburg enjoy a low-maintenance lifestyle with access to a clubhouse, community pool, and pickleball courts-giving you more time to enjoy the things that matter most.
Pending
Price cut: $6K (10/24)
$499,990
8829 Constitution Trl, Brownsburg, IN 46112
3beds
2,068sqft
Residential, Single Family Residence
Built in 2026
8,189 Square Feet Lot
$-- Zestimate®
$242/sqft
$287/mo HOA
What's special
Two additional bedroomsPrivate screened-in porchRelaxing retreatNine-foot ceilings throughoutOpen airy feelGenerous walk-in closetOpen-concept layout
- 76 days
- 66
- 2
Zillow last checked:
Listing updated:
Listed by:
Adolph Flores adolphf@yahoo.com,
Southern Touch Realty
Source: MIBOR as distributed by MLS GRID,MLS#: 22121661
Facts & features
Interior
Bedrooms & bathrooms
- Bedrooms: 3
- Bathrooms: 2
- Full bathrooms: 2
- Main level bathrooms: 2
- Main level bedrooms: 3
Primary bedroom
- Level: Main
- Area: 168 Square Feet
- Dimensions: 14x12
Bedroom 2
- Level: Main
- Area: 132 Square Feet
- Dimensions: 11x12
Bedroom 3
- Level: Main
- Area: 130 Square Feet
- Dimensions: 13x10
Dining room
- Level: Main
- Area: 102 Square Feet
- Dimensions: 17x6
Kitchen
- Level: Main
- Area: 128 Square Feet
- Dimensions: 8x16
Living room
- Level: Main
- Area: 340 Square Feet
- Dimensions: 20x17
Heating
- Natural Gas
Cooling
- Central Air
Appliances
- Included: Gas Cooktop, Dishwasher, Electric Water Heater, Disposal, Microwave, Oven, Range Hood
Features
- Attic Access, Double Vanity, Kitchen Island, Entrance Foyer, High Speed Internet, Pantry, Walk-In Closet(s)
- Windows: Wood Work Painted
- Has basement: No
- Attic: Access Only
Interior area
- Total structure area: 2,068
- Total interior livable area: 2,068 sqft
Property
Parking
- Total spaces: 2
- Parking features: Attached
- Attached garage spaces: 2
Features
- Levels: One
- Stories: 1
Lot
- Size: 8,189 Square Feet
Details
- Parcel number: 320725264015000016
- Horse amenities: None
Construction
Type & style
- Home type: SingleFamily
- Architectural style: Traditional
- Property subtype: Residential, Single Family Residence
Materials
- Cement Siding
- Foundation: Slab
Condition
- New Construction
- New construction: Yes
- Year built: 2026
Details
- Builder name: Davis Homes
Utilities & green energy
- Water: Public
Community & HOA
Community
- Features: Low Maintenance Lifestyle
- Senior community: Yes
- Subdivision: Centennial Of Brownsburg
HOA
- Has HOA: Yes
- HOA fee: $860 quarterly
Location
- Region: Brownsburg
Financial & listing details
- Price per square foot: $242/sqft
- Annual tax amount: $2
- Date on market: 8/21/2026
- Cumulative days on market: 75 days
Estimated market value
Not available
Estimated sales range
Not available
Not available
Price history
| Date | Event | Price |
|---|---|---|
| 11/1/2026 | Pending sale | $499,990$242/sqft |
Source:  MIBOR as distributed by MLS GRID #22121661 Report a problem | ||
| 10/24/2026 | Price change | $499,990-1.2%$242/sqft |
Source: MIBOR as distributed by MLS GRID #22121661 Report a problem | ||
| 10/3/2026 | Price change | $505,990-7.2%$245/sqft |
Source:  Davis Homes Report a problem | ||
| 9/1/2026 | Price change | $544,990-0.9%$264/sqft |
Source: MIBOR as distributed by MLS GRID #22121661 Report a problem | ||
| 8/21/2026 | Listed for sale | $549,990$266/sqft |
Source: MIBOR as distributed by MLS GRID #22121661 Report a problem | ||
Public tax history
Tax history is unavailable.
Monthly payment
Est. payment
Payment breakdown
Explore the cost of this home by adjusting the details. Changes won't be saved.Climate risks
Neighborhood: 46112
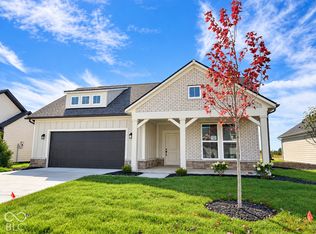
- $515,9902 bd2 ba2.2k sqft8901 Constitution Trl, Brownsburg, IN 46112New Construction
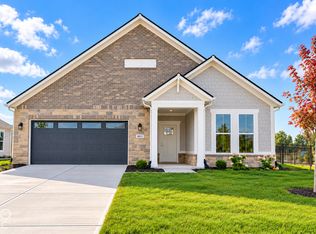
- $494,9902 bd2 ba1.7k sqft8811 Constitution Trl, Brownsburg, IN 46112New Construction
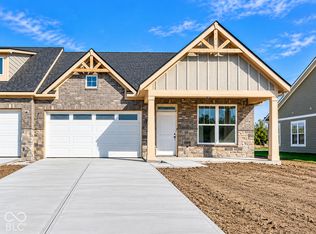
- $330,0002 bd2 ba1.4k sqft8906 Constitution Trl, Brownsburg, IN 46112New Construction
- $380,5003 bd3 ba2.5k sqft8847 Castleblaney Dr, Brownsburg, IN 46112Off Market
Similar homes
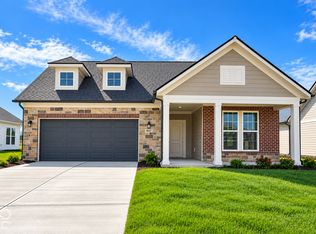
- $485,9902 bd2 ba1.7k sqft8847 Constitution Trl, Brownsburg, IN 46112Active
 MIBOR as distributed by MLS GRID
- $479,9902 bd2 ba1.7k sqft8931 Constitution Trl, Brownsburg, IN 46112Active
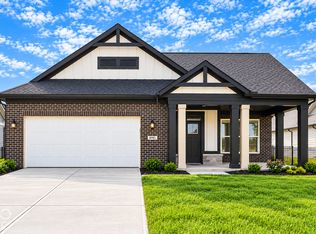 MIBOR as distributed by MLS GRID
- $515,9902 bd2 ba2.2k sqft8901 Constitution Trl, Brownsburg, IN 46112ActiveMIBOR as distributed by MLS GRID
- $417,9902 bd2 ba1.5k sqft8883 Constitution Trl, Brownsburg, IN 46112Active
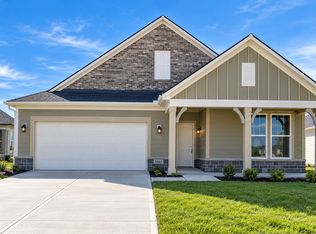 MIBOR as distributed by MLS GRID
