
This 4-bedroom, 2.5-bathroom home offers space, convenience, and charm! The home features updated carpet and flooring throughout, along with fresh paint. Roof installed 2016 provides peace of mind, while the 2-car attached garage and outdoor storage shed ensure plenty of storage space. Enjoy the outdoors with a spacious deck overlooking a fully fenced-in yard. Yard is lined with beautiful perennial flowers that bloom year after year! Best of all, you are directly across the street from Ashwaubenon High School and walking distance to Lambeau Field!
Active-no offer
Price cut: $5K (8/18)
$369,900
2366 S Ridge Rd, Green Bay, WI 54304
4beds
1,964sqft
Single Family Residence
Built in 1965
0.35 Acres Lot
$372,700 Zestimate®
$188/sqft
$-- HOA
What's special
Outdoor storage shedFresh paint
- 55 days
- 602
- 29
Zillow last checked:
Listing updated:
Listed by:
Amanda L Leslie Office:920-739-2121,
Century 21 Ace Realty
Source: RANW as distributed by MLS GRID,MLS#: 50329665
Facts & features
Interior
Bedrooms & bathrooms
- Bedrooms: 4
- Bathrooms: 3
- Full bathrooms: 2
- 1/2 bathrooms: 1
Bedroom 1
- Level: Upper
- Dimensions: 13x11
Bedroom 2
- Level: Upper
- Dimensions: 12x11
Bedroom 3
- Level: Upper
- Dimensions: 11x10
Bedroom 4
- Level: Lower
- Dimensions: 11x12
Family room
- Level: Lower
- Dimensions: 14x19
Kitchen
- Level: Main
- Dimensions: 13x17
Living room
- Level: Main
- Dimensions: 21x11
Heating
- Forced Air
Cooling
- Forced Air, Central Air
Appliances
- Included: Dryer, Microwave, Refrigerator, Washer, Water Softener Owned
Features
- Basement: Full,Partial Fin. Contiguous
- Number of fireplaces: 1
- Fireplace features: One, Wood Burning
Interior area
- Total interior livable area: 1,964 sqft
- Finished area above ground: 1,706
- Finished area below ground: 258
Property
Parking
- Total spaces: 2
- Parking features: Attached
- Attached garage spaces: 2
Accessibility
- Accessibility features: Level Drive, Level Lot
Features
- Patio & porch: Deck
Lot
- Size: 0.35 Acres
- Features: Near Bus Line, Sidewalk
Details
- Parcel number: VA428H1
- Zoning: Residential
Construction
Type & style
- Home type: SingleFamily
- Architectural style: Split Level
- Property subtype: Single Family Residence
Materials
- Brick, Vinyl Siding
- Foundation: Block
Condition
- New construction: No
- Year built: 1965
Utilities & green energy
- Sewer: Public Sewer
- Water: Public
Community & HOA
Location
- Region: Green Bay
Financial & listing details
- Price per square foot: $188/sqft
- Tax assessed value: $254,600
- Annual tax amount: $3,180
- Date on market: 7/23/2026
- Inclusions: Refrigerator, oven/range, microwave, washer, dryer, shed, family room couch and lamp, sandbox, swing set
- Exclusions: Sellers personal property.
Estimated market value
$372,700
$354,000 - $391,000
$2,569/mo
Price history
| Date | Event | Price |
|---|---|---|
| 8/18/2026 | Price change | $369,900-1.3%$188/sqft |
Source: RANW as distributed by MLS GRID #50329665 Report a problem | ||
| 7/23/2026 | Listed for sale | $374,900+148.3%$191/sqft |
Source: RANW as distributed by MLS GRID #50329665 Report a problem | ||
| 5/6/2004 | Sold | $151,000$77/sqft |
Source: Public Record Report a problem | ||
Public tax history
| Year | Property taxes | Tax assessment |
|---|---|---|
| 2025 | $3,697 -0.6% | $231,400 |
| 2024 | $3,721 +6.5% | $231,400 |
| 2023 | $3,493 +9.8% | $231,400 +28.8% |
| 2022 | $3,181 -3.3% | $179,700 |
| 2021 | $3,291 +8.6% | $179,700 +16.2% |
| 2020 | $3,030 +1.6% | $154,700 |
| 2019 | $2,981 +3.8% | $154,700 |
| 2018 | $2,873 +7.7% | $154,700 +11.4% |
| 2017 | $2,668 -0.9% | $138,900 |
| 2016 | $2,692 -5.7% | $138,900 |
| 2015 | $2,853 -13.1% | $138,900 |
| 2014 | $3,282 | $138,900 |
Find assessor info on the county website
Monthly payment
Est. payment
Payment breakdown
Explore the cost of this home by adjusting the details. Changes won't be saved.Climate risks
Neighborhood: 54304
Nearby schools
Schools provided by the listing agent
- High: Ashwaubenon
Source: RANW as distributed by MLS GRID. This data may not be complete. We recommend contacting the local school district to confirm school assignments for this home.
Similar homes
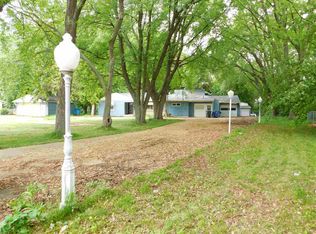
- $374,9004 bd1 ba2.1k sqft914 Rasmussen Pl, Green Bay, WI 54304For Sale
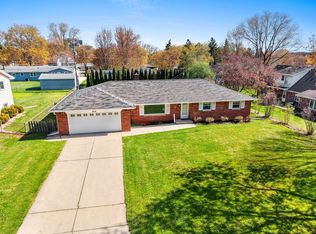 MLS ID #50330325, Bobbie R Hendricks. RANW as distributed by MLS GRID
 - $369,9004 bd2 ba1.7k sqft1520 Careful Dr, Green Bay, WI 54304For Sale
 MLS ID #50330955, Kayla M Zentner. RANW as distributed by MLS GRID
 - $349,9003 bd2 ba2k sqft1254 April Ln, Green Bay, WI 54304For Sale
 MLS ID #50329969, Mitchel D Mergener. RANW as distributed by MLS GRID
 - $374,9004 bd2 ba2.2k sqft1153 Highview Ln, Green Bay, WI 54304For Sale
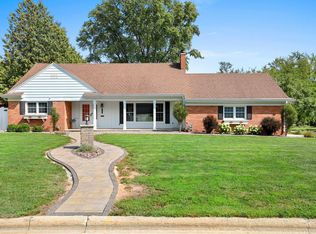 MLS ID #50331342, Jayden E Henton. RANW as distributed by MLS GRID
